
Home
For contractors
About us
Contact
Request a quote
Roof lanterns
Inspiration
Google-rating: 5.0★★★★★from 2 reviews
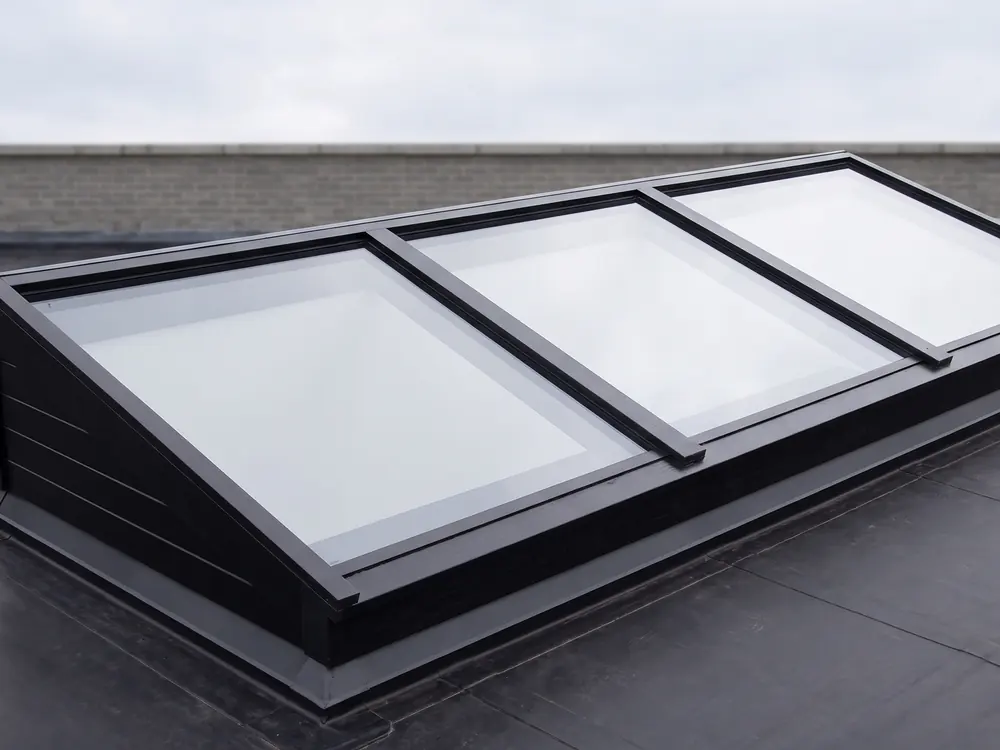
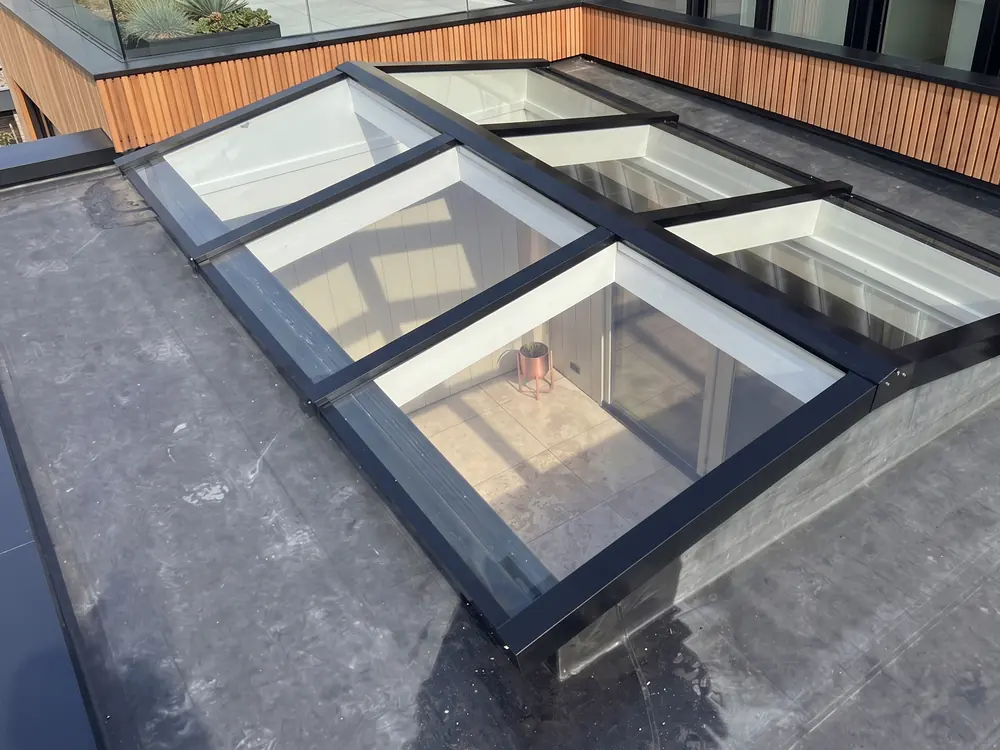
A mono-pitch roof lantern on a veranda goes into the roof, just in front of the glazed doors of your living room.
A free, no-obligation quote tailored to you in just a few clicks. You finish on the quote page, where everything is already filled in.
 Lean-toGable
A mono-pitch roof lantern on a veranda goes into the roof, just in front of the glazed doors of your living room. You keep shade on the garden side, while daylight still reaches the room inside. On a south-facing veranda, add solar control glass or shading. The lantern costs from €1,532 and your own builder fits it.
A veranda against the rear wall has a drawback many people only notice after it is built: the living room behind it gets darker. The roof blocks the light that used to come in through the glazed doors. A mono-pitch roof lantern in the veranda roof, just in front of those doors, lets that light through again. The front of the veranda stays solid and gives shade when you sit outside.
If you want the glass to meet the wall directly, with no solid strip in between, a wall-abutting lean-to is the better type. The difference is explained in mono-pitch or wall-abutting lean-to. A free-standing mono-pitch lantern is, however, simpler to connect.
For light in the living room, width matters more than depth. A lantern across almost the full width of the glazed doors gives an even strip of light. Up to 5 metres wide is possible without an intermediate bar. The 1, 2 and 3 metre stock sizes are the quickest to deliver.
A veranda roof often already has a slight fall towards the garden. Point the low side of the lantern the same way so the water follows the roof to the gutter at the front. With the standard pitch of 8°, the water drains away quickly.
A veranda is usually on the sunny side, and that is where the risk lies. Clear glass above the doors lets a lot of heat through in summer, which also draws into the living room. For glass on the sunny side, DagLichtDesign's advice is therefore solar control glass or shading. How to weigh this up is covered in overheating under a roof lantern. A screen for the roof lantern is an alternative you only lower when needed.
Because people sit under the veranda, laminated safety glass is preferable. If it breaks, it holds together. More on this in safety glass and laminated glass. If the veranda faces north, clear HR++ double glazing is fine.
A made-to-measure lantern is ready from 2 weeks after approval. A specific glass choice, such as solar control or laminated glass, can extend lead time to 8 weeks. Allow for that when planning the veranda. After collection in Barneveld or delivery on a set date, your builder fits it. A rough cost picture is on costs of a roof lantern on a veranda.
Often, yes, because the roof blocks the light that used to come in through the doors. A roof lantern just in front of the doors largely makes up for it. The closer to the wall, the more light gets inside.
A mono-pitch lantern stands free in the roof and is simpler to connect. A wall-abutting lean-to meets the wall directly and also lets light down along it. Choose the wall-abutting type if you want no solid strip between glass and wall.
Usually not for the roof lantern. Whether the veranda itself is exempt depends on its size and position. Your local council can confirm that.
Send a photo or sketch with dimensions. Within 24 hours you receive a quote with glazing options, lead time and price.
Request a quote Get in touchA few questions, a photo or the dimensions, and we will prepare a tailored quote. Prefer to call: +31 342 223 190.
Request a quote More information