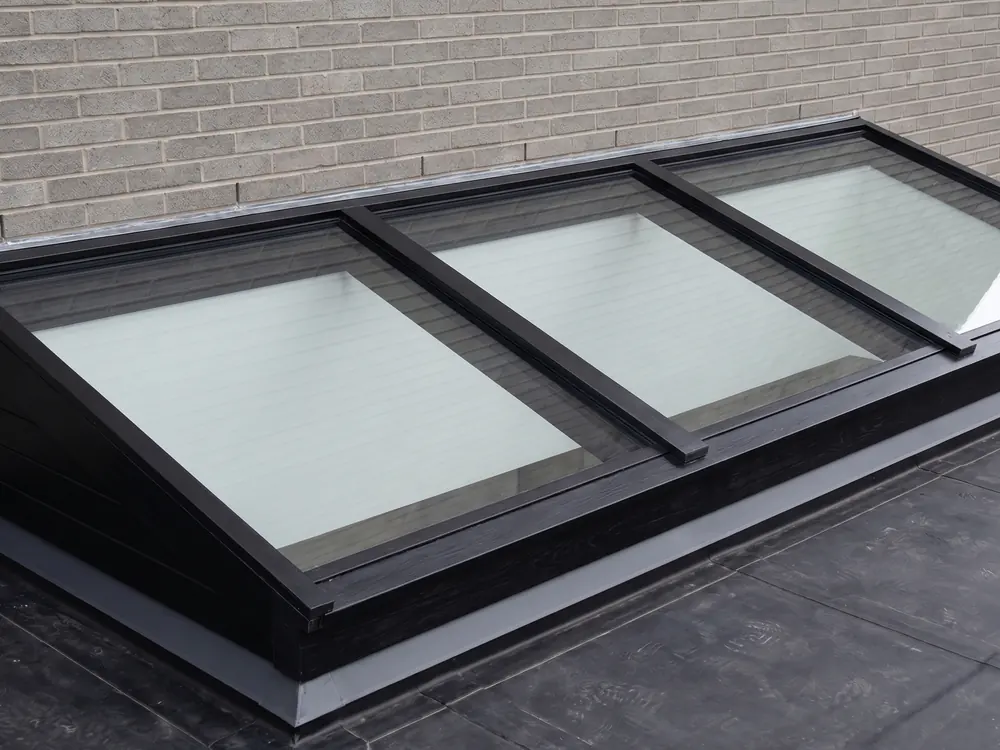
Wall-abutting lean-to
- From €1,689, made to measure
- Connects to a taller wall
- Upstand and connection profiles included

An annex is built against the house, and often against a wall that rises higher than its own roof.
A free, no-obligation quote tailored to you in just a few clicks. You finish on the quote page, where everything is already filled in.
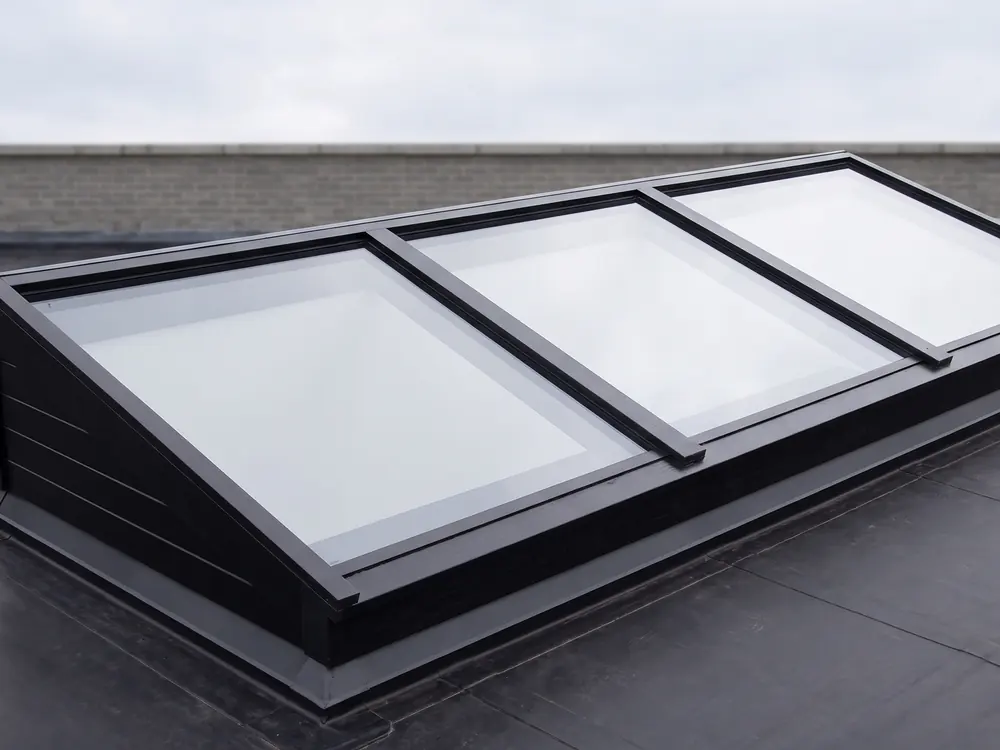
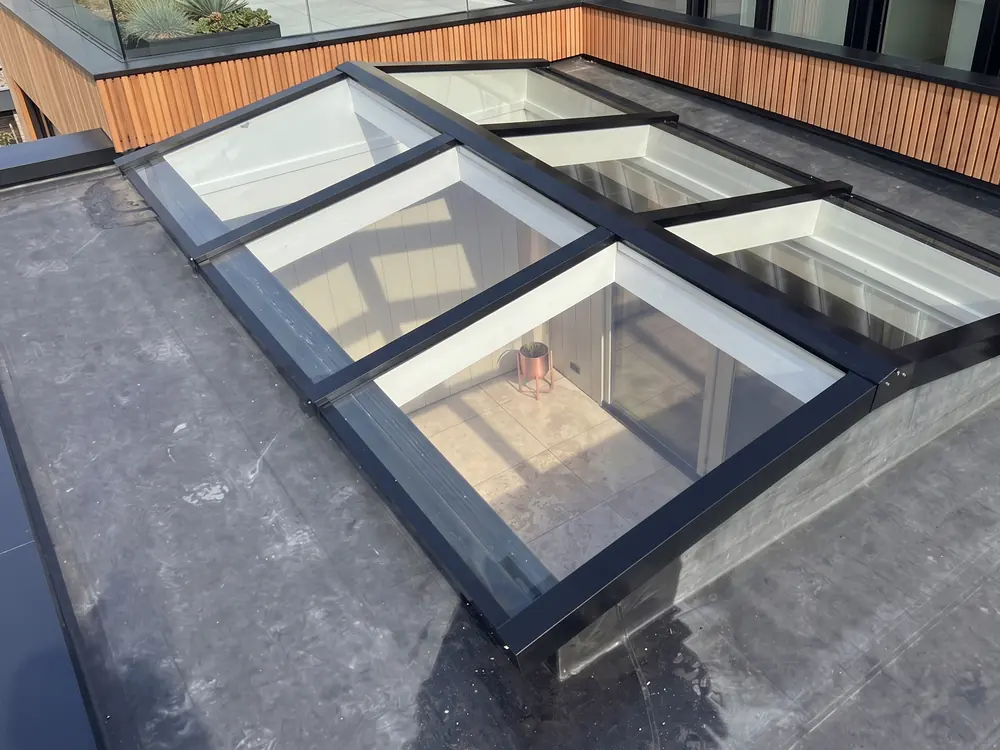 Lean-toGable
An annex is built against the house, and often against a wall that rises higher than its own roof. With a roof lantern for an annex, that is the key detail: the junction between glass and wall. Get it right and you have light from above and down the wall, without worrying about leaks.
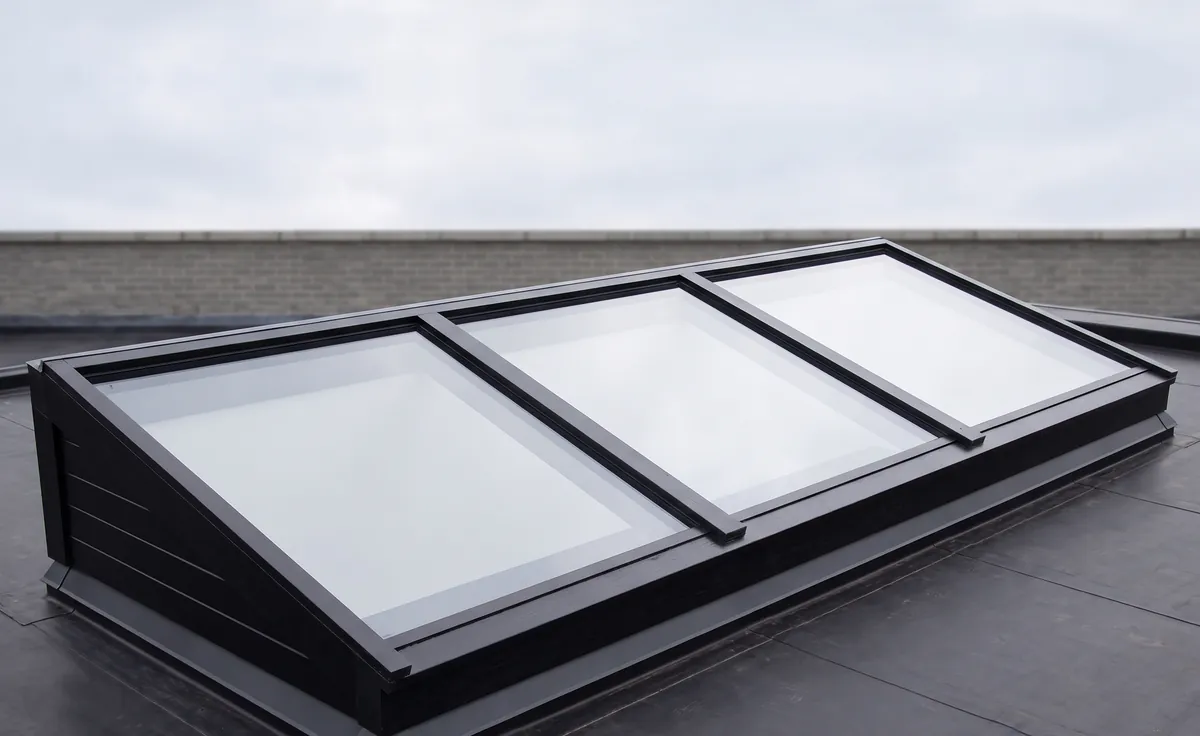
In practice, that often means a wall-abutting lean-to roof lantern. Its high side joins the wall and it slopes down to the roof edge of the annex. DagLichtDesign supplies it to measure, including the upstand and the flashing profiles for your type of wall.
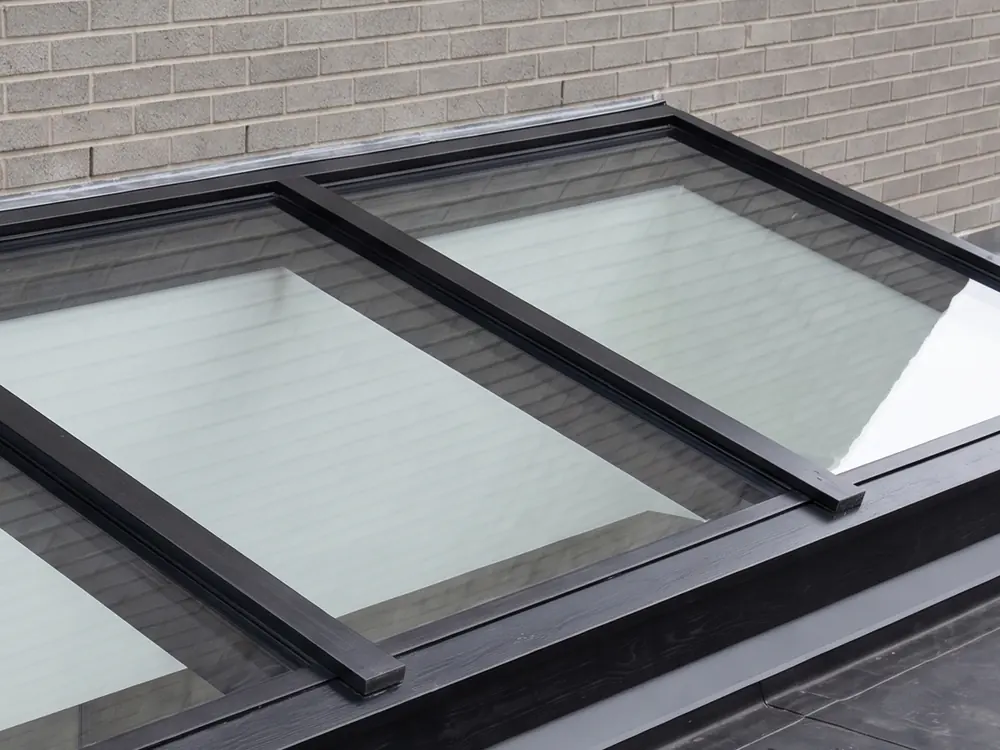
An extension projects backwards from the house, and the roof lantern usually sits freely in the flat roof. An annex stands beside or against an existing wall: a kitchen on the side of the house, a utility room against the house, a garden room in the corner of two walls. The annex roof then stops against brickwork that continues upwards.
That is exactly where glass works well. A roof lantern that meets the wall lets light run down the wall. The wall acts as a pale surface that reflects daylight into the room. That gives a different, softer light than a roof lantern in the middle of the roof.
The wall-abutting lean-to is a mono-pitch roof lantern whose high side joins the wall. It has a standard pitch of 8°, enough for good drainage. The junction consists of a wall flashing profile with an EPDM lead substitute or a zinc flashing, depending on the type of wall.
The correct flashing profile is supplied for each wall type, so your builder does not have to improvise. These are the walls for which a profile is available:
With a terraced house, the annex often sits between two boundaries, sometimes with a wall on both sides. The light can then only come from above. A roof lantern is no luxury there, but the only way to get daylight into the back of the annex. A roof lantern against a terraced house explains what to look out for.
The roof lantern itself usually needs no separate permit, the annex sometimes does. That depends among other things on the size and the distance to the boundary. More on this in planning permission for a roof lantern.
The upstand lifts the glass above the roofing, so water cannot run over it. With an annex against a wall, the wall junction comes on top of that. Both are supplied to measure. Read more about the upstand of a roof lantern.
The installation manual contains the junction details for EPDM, bitumen and zinc. If your builder works with zinc, connecting with zinc is useful preparation. If the size is not yet clear, send a photo of the wall and the annex with your request.
These are the roof types most people choose for this situation. Not sure? Send us a photo and we will advise you free of charge.
"Heel erg tevreden met onze lichtstraat in de veranda. Goede communicatie en ze denken graag met je mee. Heel fijn bedrijf!"
Price rating: good price.
The most common questions about price, lead time, delivery and installation.
Yes, if the roof lantern sits freely in the roof and does not need to join the wall. If you want the glass to start against the wall, a wall-abutting lean-to is the better choice. The difference is explained in mono-pitch or wall-abutting lean-to.
The wall-abutting lean-to starts from €1,689, made to measure and including upstand and flashing profiles. The final price depends on size, glass and colour. You receive a quote in your inbox within 24 hours.
A standard pitch of 8°. At that pitch water drains well and the lantern stays low against the wall. Do measure the space up to a window or roof edge above, so the junction fits.
Then that window determines how high the roof lantern can reach against the wall. Measure the distance from the annex roof to the bottom of the window frame and pass it on. We match the pitch to it.
Yes. Builders get trade prices from the very first project, with no threshold or minimum. The roof lantern can be collected in Barneveld or delivered on an agreed date.
A few questions, a photo or the dimensions, and we will prepare a tailored quote. Prefer to call: +31 342 223 190.
Request a quote More information