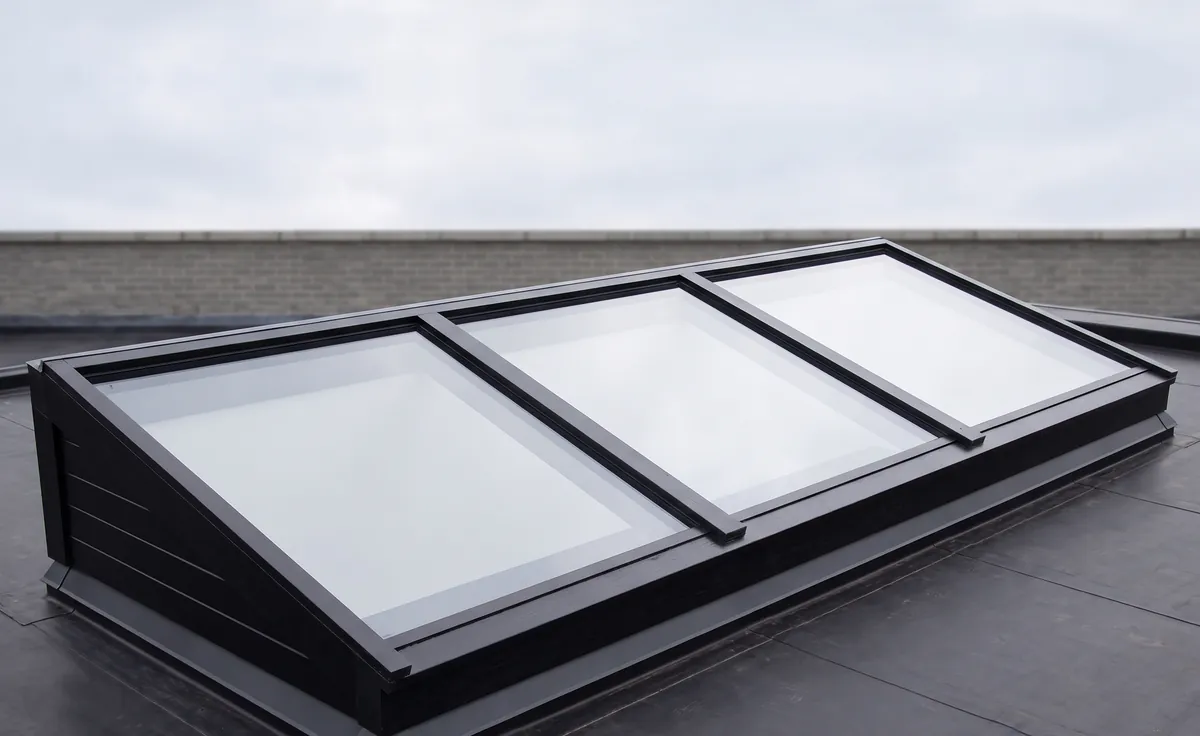
Mono-pitch roof lantern
- From €1,532, made to measure
- 1, 2 and 3 metres in stock
- Up to 5 m wide without a glazing bar

A wall-abutting lean-to roof lantern is a mono-pitch whose high side connects directly to a taller wall.
A free, no-obligation quote tailored to you in just a few clicks. You finish on the quote page, where everything is already filled in.
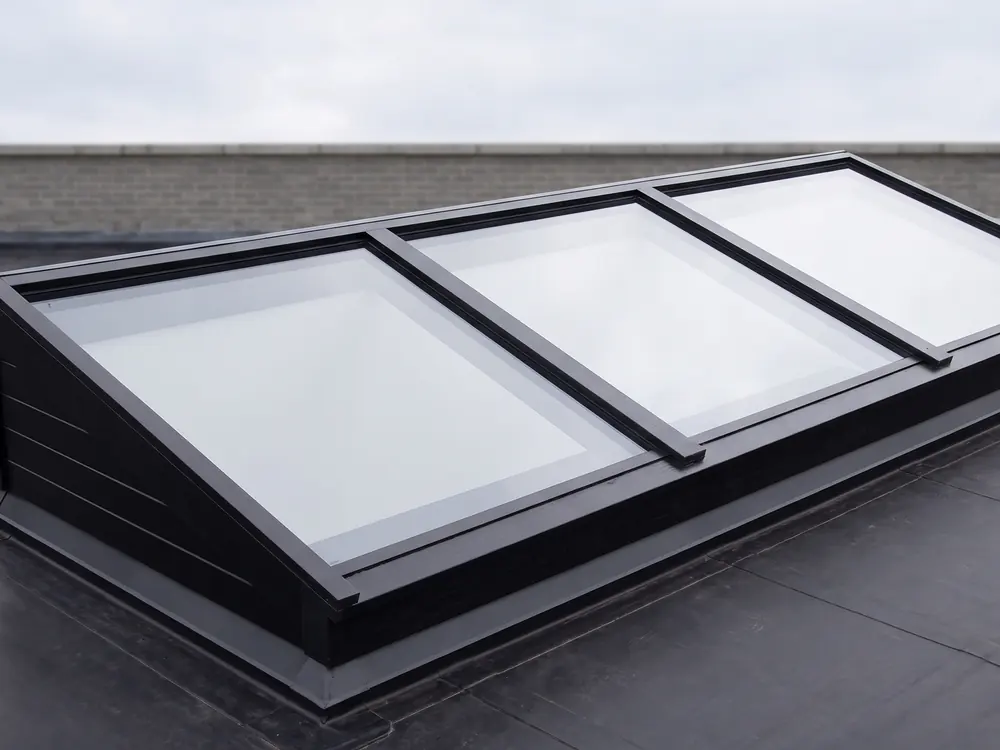
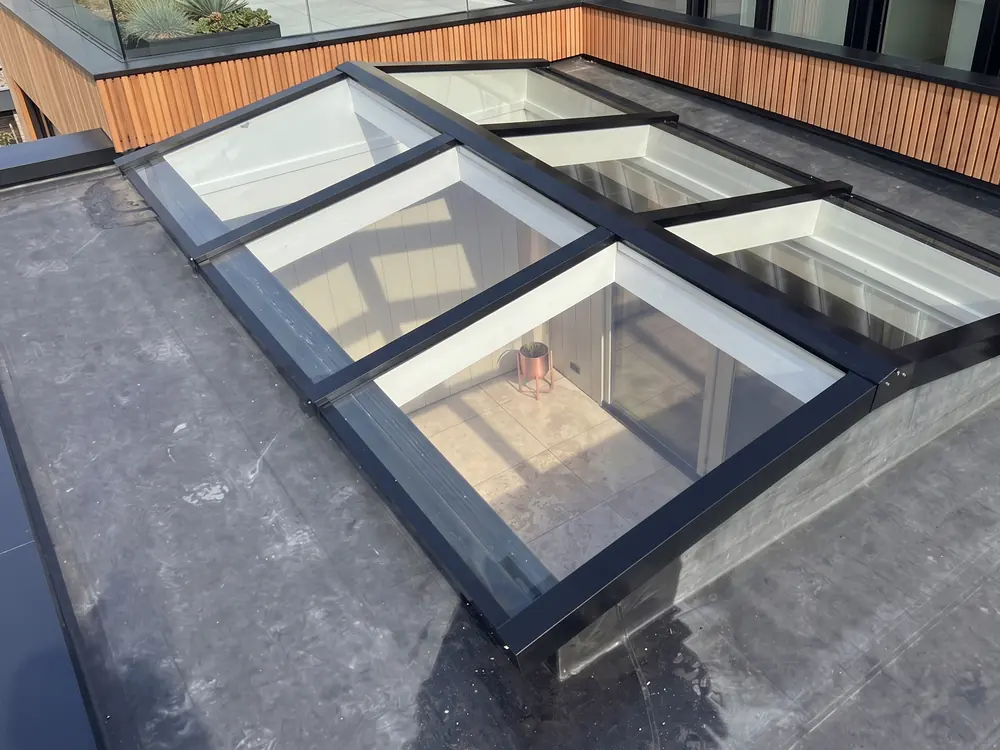 Lean-toGable
From €1,689
A wall-abutting lean-to roof lantern is a mono-pitch whose high side connects directly to a taller wall. The glass slopes down from that wall to the roof edge. This gives you light from above and along the wall, right where an extension is otherwise darkest: against the old rear wall of the house.
This type is meant for situations where a standard mono-pitch cannot sit freely on the roof. Think of an extension against a terraced house, a roof extension or a conservatory against an existing wall. Prices start at €1,689. It comes made to measure, including the upstand and the flashing profiles that suit your wall.
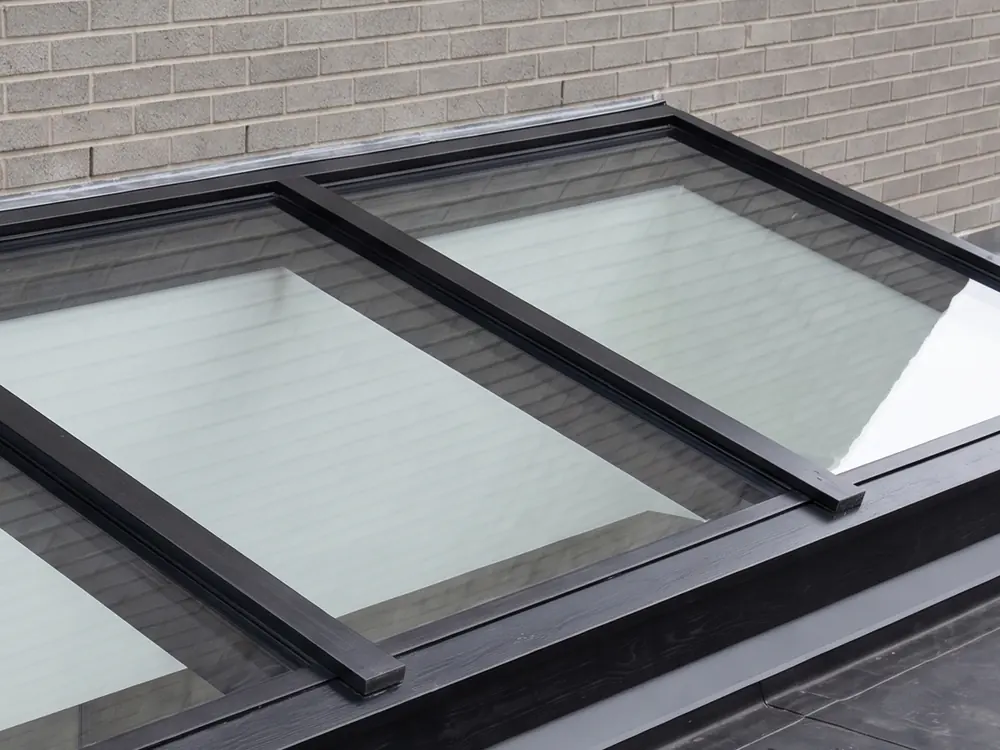
The difference with a standard mono-pitch is the high side. On a mono-pitch the whole frame sits on an upstand, separate from other parts of the building. On a wall-abutting lean-to the wall forms the high side. There is no strip of flat roof between wall and glass, so light falls straight down along the wall. Not sure which of the two suits your roof? Read mono-pitch or wall-abutting lean-to.
The connection to the wall decides whether a wall-abutting lean-to stays dry. A wall connection profile goes on the high side. Over that, depending on the wall, comes an EPDM lead substitute or a zinc flashing. It guides the water running down the wall over the profile, so it cannot get behind the frame.
Every wall type needs its own detail. Tell us in your request what kind of wall you have, and the right connection profile comes with the delivery. If you choose zinc, also read connecting a roof lantern with zinc.
The wall-abutting lean-to has a standard pitch of 8°, just like our other roof types. Water drains well and the height of the connection against the wall follows from the depth of the roof lantern. In the right pitch for a roof lantern you can read how length and height relate to each other.
Measure the distance from the wall to the roof edge and the width of the opening. Also check for windows or frames in the wall above the roof: they determine how high the connection can go. A photo of the wall with the dimensions is enough for a quote.
In a terraced house you are attached to the neighbours on both sides. A rear extension makes the living room deeper, and therefore darker. A wall-abutting lean-to brings the light back right up to the old rear wall. More on this situation in a roof lantern against a terraced house. In a 1930s house the rear wall is usually brick, and there a lead substitute or flashing is a familiar, proven detail.
You receive the wall-abutting lean-to made to measure, with upstand and flashing profiles. Collection in Barneveld by appointment is free of delivery charges, and delivery on an agreed date is also possible. Your own contractor fits it using the installation manual, with junction details for EPDM, bitumen and zinc. Installation by our regular fitting partner is available on request, as a separate line in the quote.
Daylight deep into the living room
ApplicationJoining neatly to a taller wall
ApplicationShelter outside, no gloom inside
Application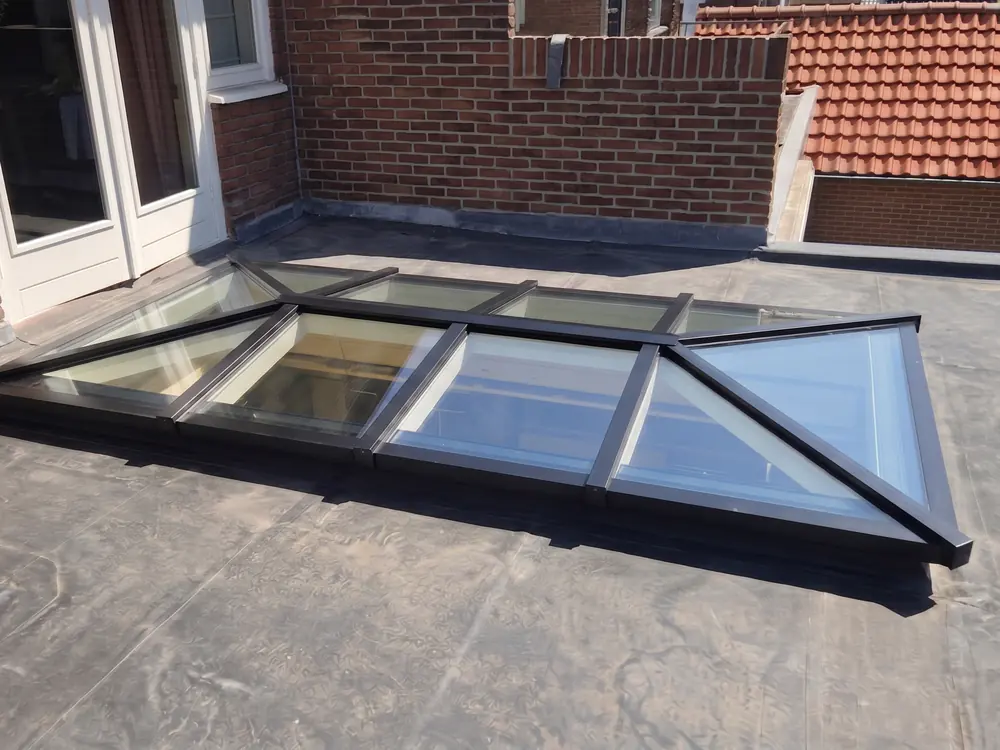
"Heel erg tevreden met onze lichtstraat in de veranda. Goede communicatie en ze denken graag met je mee. Heel fijn bedrijf!"
Price rating: good price.
Answers to the most common questions about the Wall-abutting lean-to.
Prices start at €1,689, including upstand and flashing profiles. Size, pitch, glass and frame colour determine the final price. What a wall-abutting lean-to costs explains how the price is built up.
Yes, that is one of its uses. The roof lantern then connects to the taller section, so light falls into the space below. The structure must allow it.
Both cover the joint between the wall and the wall connection profile, so water does not run behind the frame. An EPDM lead substitute is flexible and light, zinc is a classic and stiffer material. Which one you get depends on your wall type.
Yes. For timber cladding we supply a matching connection profile. The same goes for render, sand-lime brick and concrete panels.
Delivery is from 2 weeks after approval. For complex custom work or a specific glass choice this can go up to 8 weeks. If your build schedule is tight, ask about the rush option.
A photo of the wall and the roof, the width and depth of the opening, and your wall type. A construction drawing is not required. If you have nothing, we come and have a look.
A few questions, a photo or the dimensions, and we will prepare a tailored quote. Prefer to call: +31 342 223 190.
Request a quote More information