Home
For contractors
About us
Contact
Request a quote
Roof lanterns
Inspiration
Google-rating: 5.0★★★★★from 2 reviews
DagLichtDesign makes a roof lantern for architects to measure from your construction drawings, in its own factory in Barneveld.
A free, no-obligation quote tailored to you in just a few clicks. You finish on the quote page, where everything is already filled in.
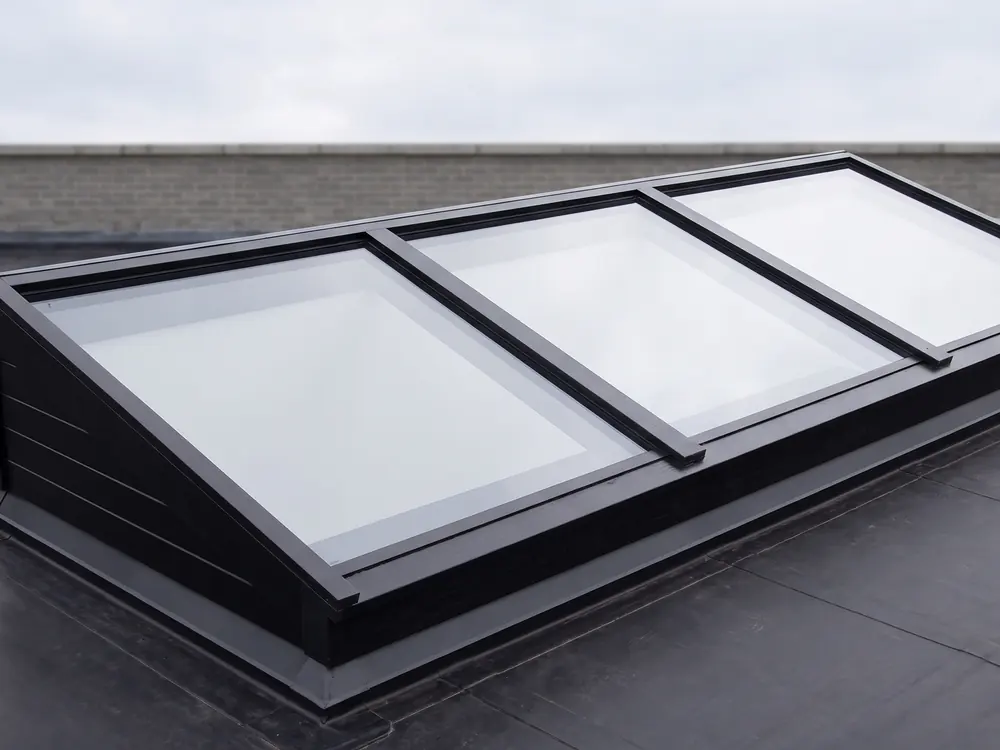
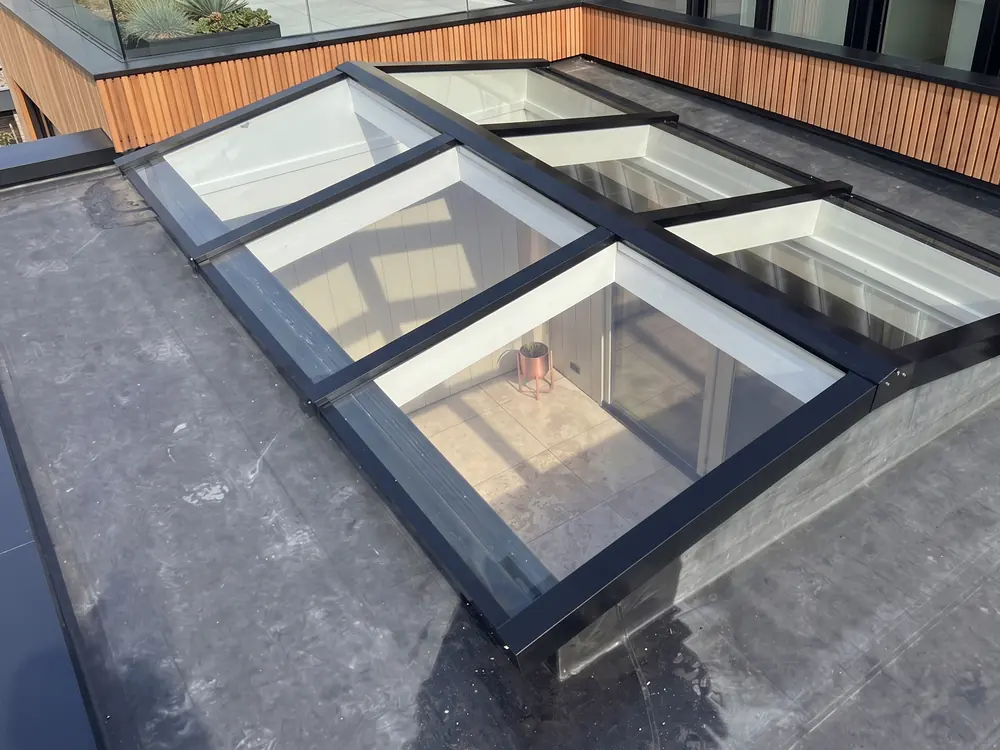 Lean-toGable
DagLichtDesign makes a roof lantern for architects to measure from your construction drawings, in its own factory in Barneveld. A CAD file is available on request, and the technical data such as U-value, sound reduction, pitch and maximum sizes are clearly defined. Execution then runs through the builder, with one fixed point of contact.
All four roof types are made to measure: the lean-to, wall-abutting lean-to, gable and hipped roof lantern. You draw the roof lantern as the design requires, and the factory works it out from that drawing. Special applications, such as a roof extension or a commercial building, are open for discussion. DagLichtDesign thinks along with you.
A CAD file of the roof lantern is available on request. That lets you take the detail straight into your own drawings.
For design and specification, these are the key data for the glass and the frame.
All four roof types have a standard pitch of 8°. A lean-to can be up to 5 metres wide without an intermediate bar. A gable goes up to 6 metres long and 4 metres wide per roof surface as standard, a hipped roof lantern up to 9 m² of glass in one piece. More on glass values is in the U-value of glass and safety glass and laminated glass.
DagLichtDesign supplies homeowners and builders. In a project with an architect, the order usually goes through the builder. The builder gets trade prices from the first project and one fixed point of contact, see roof lanterns for builders. Delivery from 2 weeks fits almost any build schedule. That way design, ordering and execution line up.
Every delivery includes an installation manual with connection details for EPDM, bitumen and zinc and a step-by-step plan for upstand, insulation and sealing. For designing the glazed area, it helps to read about with or without an intermediate bar and choosing the frame colour.
Request it via info@daglichtdesign.nl or by phone on 0342 223 190. State which roof type and which dimensions you are using in your design.
Yes. With the roof type, dimensions, glass type, RAL colour and pitch, you define the roof lantern unambiguously. A quote based on those details is ready within 24 hours and is valid for 30 days.
From 2 weeks after approval, up to 8 weeks for complex made-to-measure work or specific glazing. For an urgent build schedule, a rush option is sometimes available. Agree the delivery date with the builder.
Send a photo or sketch with dimensions. Within 24 hours you receive a quote with glazing options, lead time and price.
Request a quote Get in touchA few questions, a photo or the dimensions, and we will prepare a tailored quote. Prefer to call: +31 342 223 190.
Request a quote More information