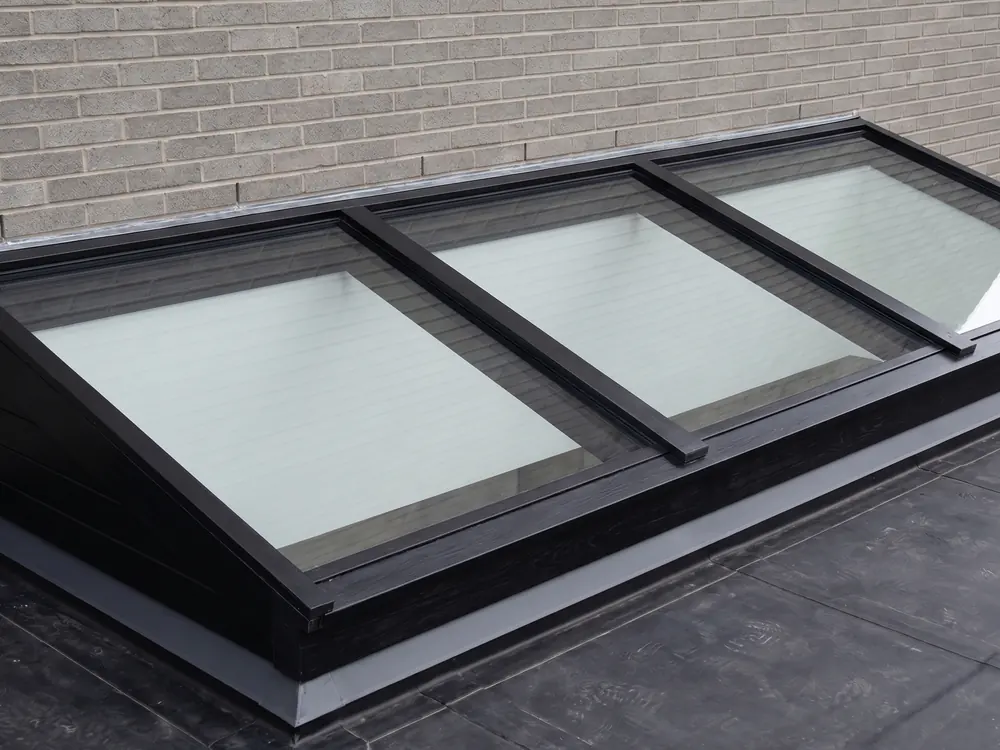
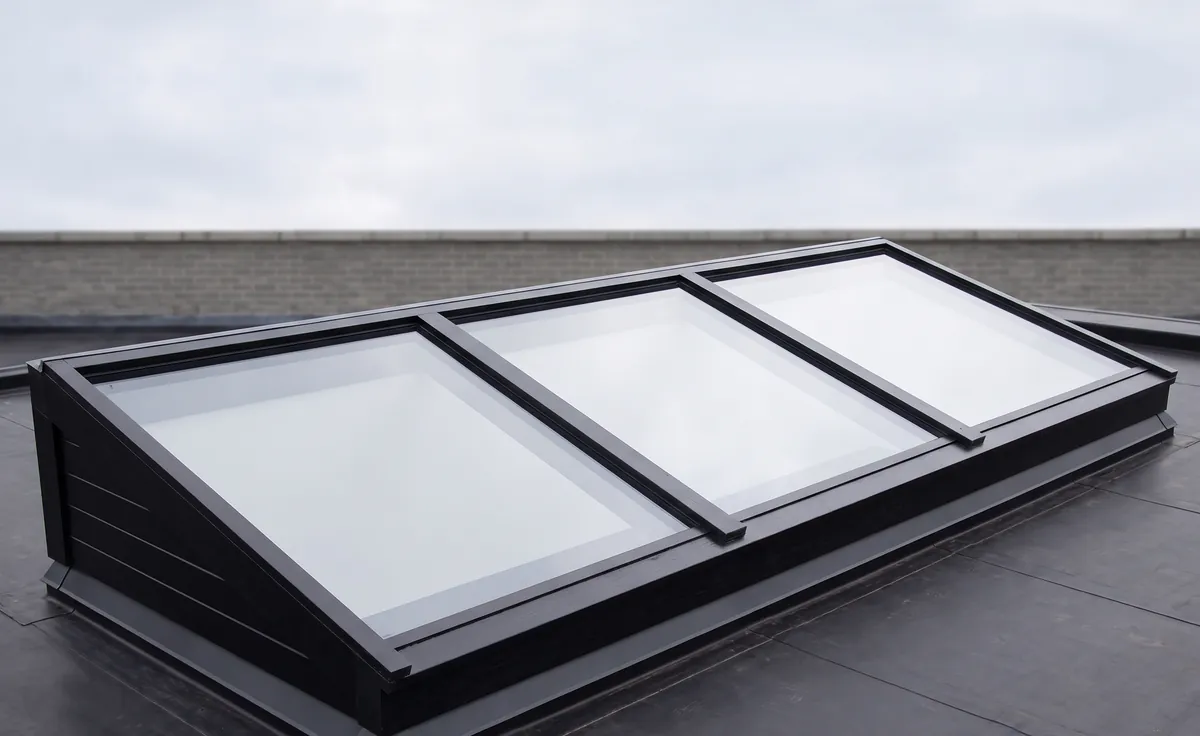
Wall-abutting lean-to
- From €1,689, made to measure
- Connects to a taller wall
- Upstand and connection profiles included

A roof extension turns a flat roof into an extra storey.
A free, no-obligation quote tailored to you in just a few clicks. You finish on the quote page, where everything is already filled in.
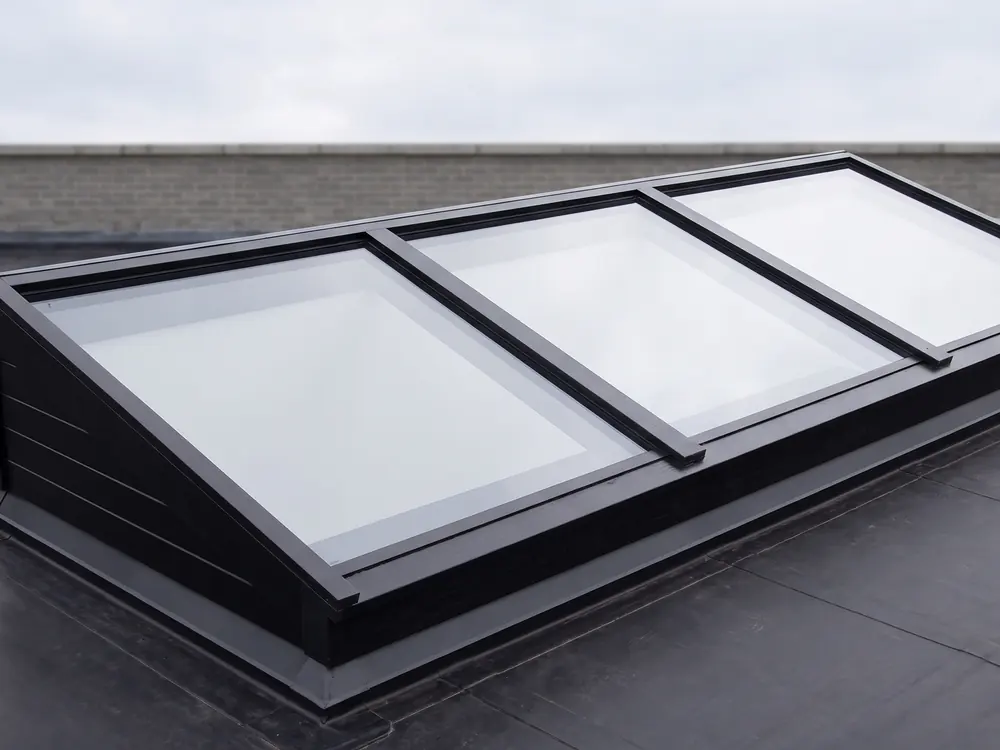
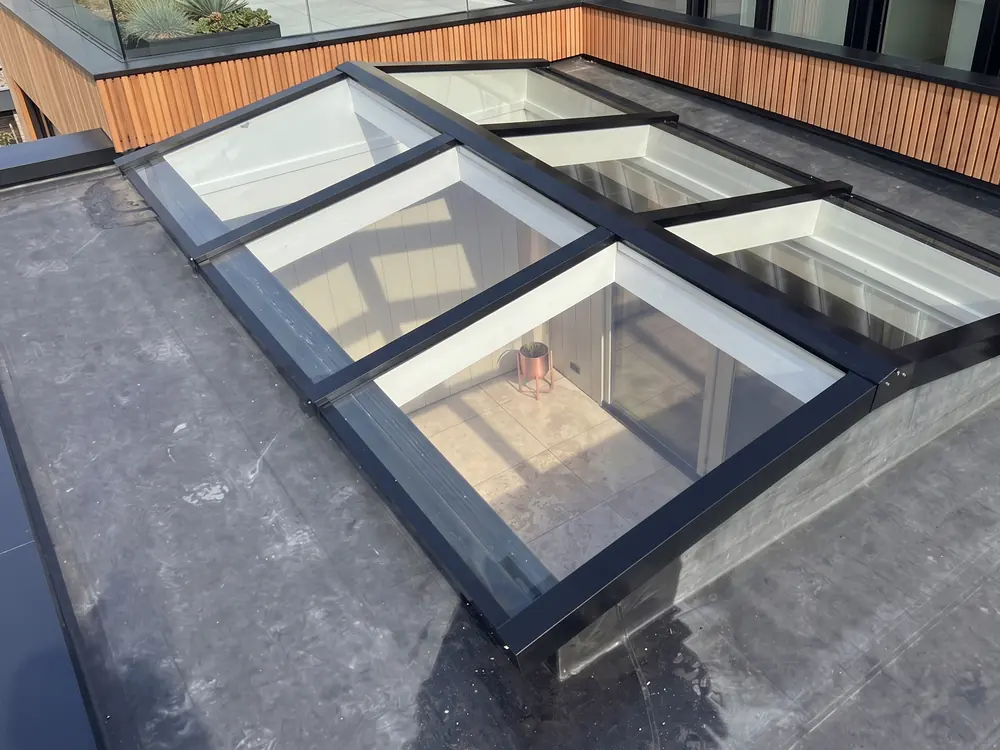 Lean-toGable
A roof extension turns a flat roof into an extra storey. But that new space often has windows on only one or two sides, and the stairs below stay dark. A roof lantern for a roof extension brings daylight from above into the new room and, if you place it cleverly, into the stairwell below as well.
A roof extension also often stands against a taller wall: an existing loft wall, a wall of your own house or the taller wall of the neighbours. That is what the wall-abutting lean-to roof lantern is made for.
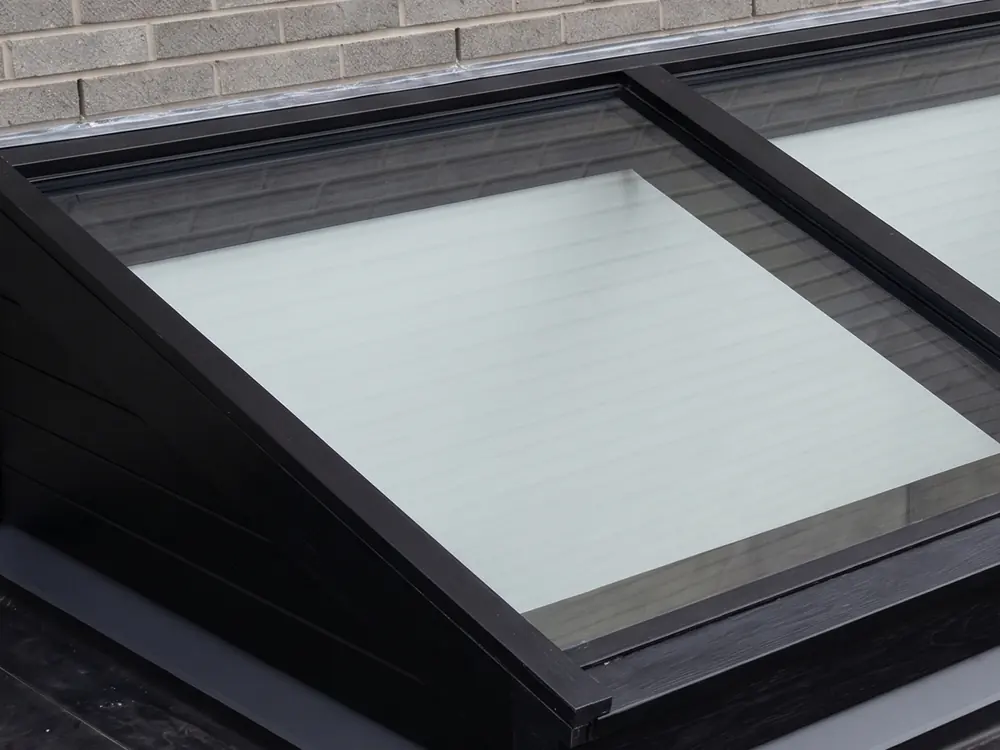
The wall-abutting lean-to joins the wall on its high side and slopes down to the roof edge of the new storey. That gives you light from above and down the wall. The standard pitch is 8°, enough for good drainage. The junction uses a wall flashing profile and an EPDM lead substitute or a zinc flashing, depending on the wall.
The new storey often gets timber cladding or render, while the wall it stands against is brickwork. The right flashing profile is supplied for each of those wall types, just like the upstand. If zinc is used, it helps if the builder reads connecting with zinc beforehand.
With a roof extension, the new staircase often ends up in the middle of the house. Without a window nearby, it becomes the darkest spot in the home. A roof lantern directly above the stairwell lets the light fall down to the landing below.
This works best with a mono-pitch or wall-abutting lean-to directly above the stairs, in a spot where no joist or services are in the way. Discuss this with your builder before the layout is fixed.
If a bedroom goes into the roof extension, the insulation value of the glass matters more. That is where you notice the cold at night and the light early in the morning. Triple glazing (U around 0.5 W/m²K) mainly makes sense above bedrooms and with a north or west orientation. For a south-facing study, HR++ double glazing is usually more than enough.
The quote shows HR++ and triple side by side, so you see the price difference straight away. The trade-off is explained in detail in triple glazing or HR++ glass. If you do not want to be woken by daylight at four in the morning, plan blackout straight away, such as a pleated blind for a roof lantern.
A roof extension is a bigger job than a rear extension. The new storey itself often needs a permit, the roof lantern usually not separately. Check with your municipality beforehand. What a roof extension costs, and which part of that is the roof lantern, is covered in the cost of a roof extension with a roof lantern.
The roof lantern has to go up. The installation manual includes safety instructions for lifting and positioning. You collect it in Barneveld or have it delivered on an agreed date, so it is there on the day of the lift.
These are the roof types most people choose for this situation. Not sure? Send us a photo and we will advise you free of charge.
"Heel erg tevreden met onze lichtstraat in de veranda. Goede communicatie en ze denken graag met je mee. Heel fijn bedrijf!"
Price rating: good price.
The most common questions about price, lead time, delivery and installation.
Usually yes, provided the structure allows it. A section of roof comes out, so your builder or a structural engineer assesses the load-bearing capacity and what needs doing to the joists.
If the roof stops against a taller wall and you want glass there, choose the wall-abutting lean-to, from €1,689. If the roof lantern sits freely in the roof, a mono-pitch one will do, from €1,532. See also mono-pitch or wall-abutting lean-to.
Your builder arranges that, with a crane, a hoist or enough people, depending on size and weight. The safety instructions for lifting and positioning come with every delivery.
A roof extension warms up in summer anyway, and south-facing glass makes that stronger. Solar control glass or shading helps, as does good ventilation of the room.
From 2 weeks after approval, up to 8 weeks for complex custom work or special glass. With a tight building schedule, a rush option is sometimes possible.
A few questions, a photo or the dimensions, and we will prepare a tailored quote. Prefer to call: +31 342 223 190.
Request a quote More information