
Home
For contractors
About us
Contact
Request a quote
Roof lanterns
Inspiration
Google-rating: 5.0★★★★★from 2 reviews
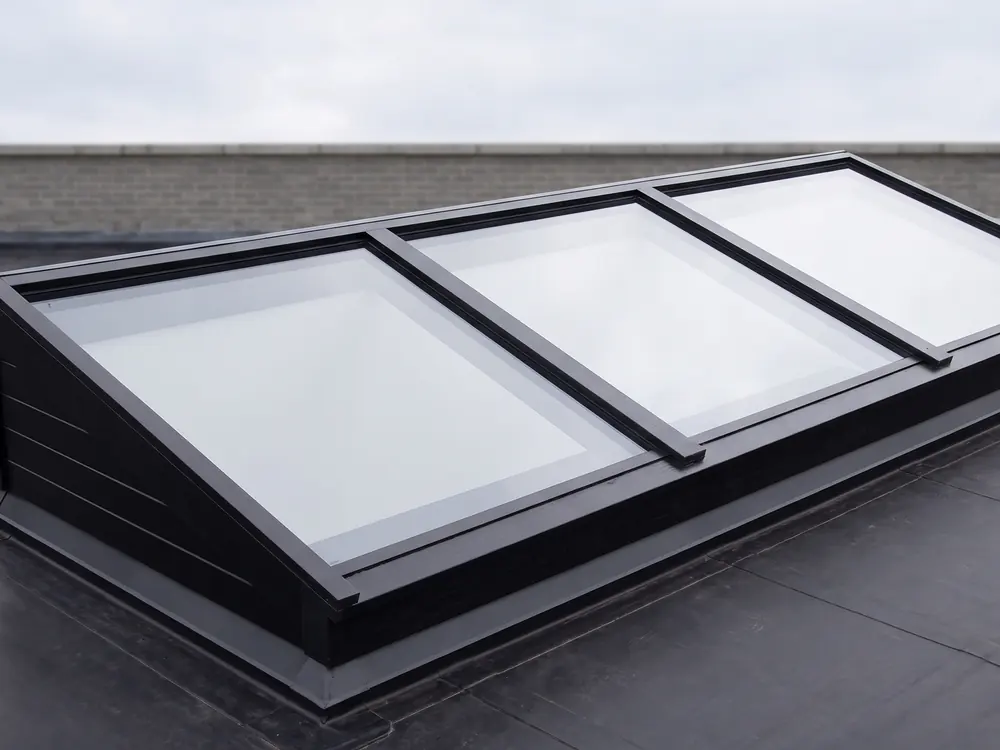
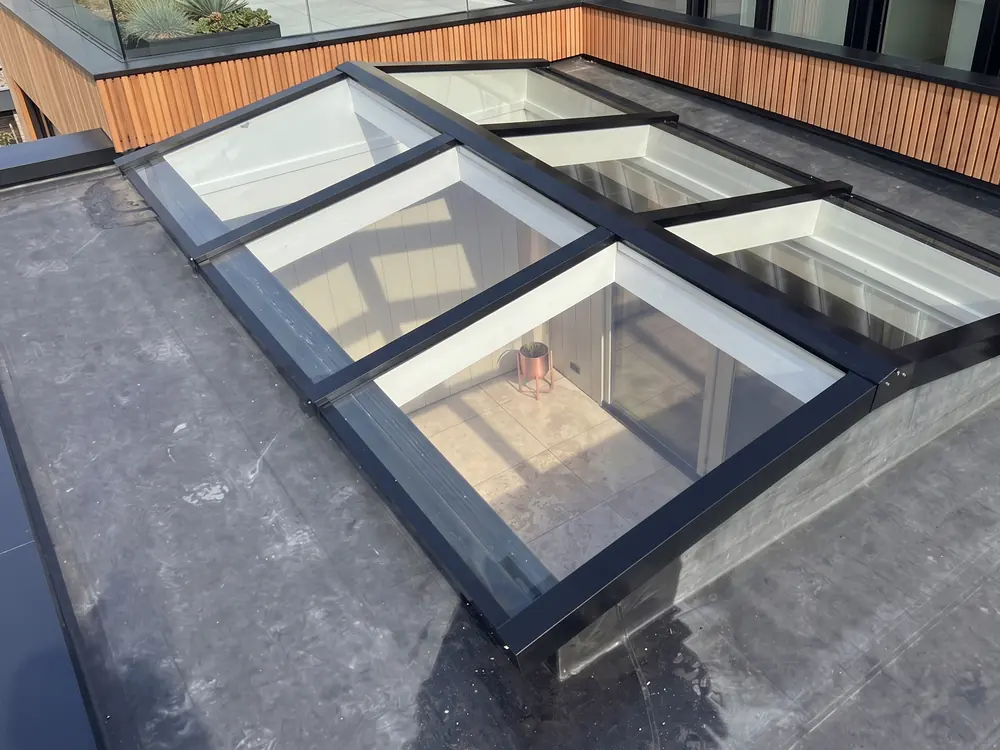
A wall-abutting lean-to roof lantern on a rear extension lets the glass run right up to the old rear wall.
A free, no-obligation quote tailored to you in just a few clicks. You finish on the quote page, where everything is already filled in.
 Lean-toGable
A wall-abutting lean-to roof lantern on a rear extension lets the glass run right up to the old rear wall. There is no solid strip of roof in between, and light falls down the wall deep into the living room. It does need enough height between the extension roof and the windows above. Supplied made to measure with upstand and flashing profiles, from €1,689.
With an ordinary mono-pitch lantern, a strip of roof remains between the glass and the rear wall. A wall-abutting lean-to roof lantern on a rear extension connects directly to that wall instead. You get overhead light and side light down the old wall, exactly where the living room is darkest. From inside, you see one continuous pane starting at the wall.
It does not work everywhere. If the first-floor windows sit low, just above the extension roof, there is too little height for the wall connection. A free-standing mono-pitch roof lantern on the extension is then the better choice. More on rear extensions in general is on roof lanterns for rear extensions.
Measure from the finished extension roof to the underside of the window or the sill above. That height has to accommodate the upstand, the glass and the wall abutment profile. The wall-abutting lean-to has a standard pitch of 8°, at which water drains well.
The width usually follows the extension. The further the glass reaches into the extension, the higher it meets the wall. So send a photo of the wall with its windows, and the quote will show what fits.
Leaks on a lantern against a wall occur more often at the wall connection than in the glass. The wall abutment profile goes against the wall, covered by an EPDM lead substitute or a zinc flashing to suit the wall. In brickwork, the connection is usually let into a mortar joint. For an extension with an EPDM roof, the details are in connecting a roof lantern to EPDM.
If you still see moisture inside after fitting, what to do when a roof lantern leaks helps you track down the cause. Sometimes it is condensation or a seam in the roofing, not the lantern itself.
Because the wall-abutting lean-to sits directly against the old wall, you see it together with the windows of the house. So choose the colour of the aluminium in relation to those frames. Jet black RAL 9005, anthracite RAL 7016 and traffic white RAL 9016 are popular, and bicolour is possible too. Help with choosing is in choosing a frame colour. The price build-up is on what a wall-abutting lean-to costs.
The starting price is slightly higher: €1,689 against €1,532 for a mono-pitch lantern. That includes the made-to-measure upstand and wall abutment profile. What your version costs is in your quote within 24 hours.
Yes. A rendered wall gets a different flashing profile from brickwork, because there is no mortar joint to connect into. Mention render in your request.
Your own builder or handyman, using the printed and digital installation manual. On weekdays they can call with questions between 7:00 and 17:00. Rather not arrange it yourself? Then ask for fitting by the regular partner.
Send a photo or sketch with dimensions. Within 24 hours you receive a quote with glazing options, lead time and price.
Request a quote Get in touchA few questions, a photo or the dimensions, and we will prepare a tailored quote. Prefer to call: +31 342 223 190.
Request a quote More information