
Home
For contractors
About us
Contact
Request a quote
Roof lanterns
Inspiration
Google-rating: 5.0★★★★★from 2 reviews
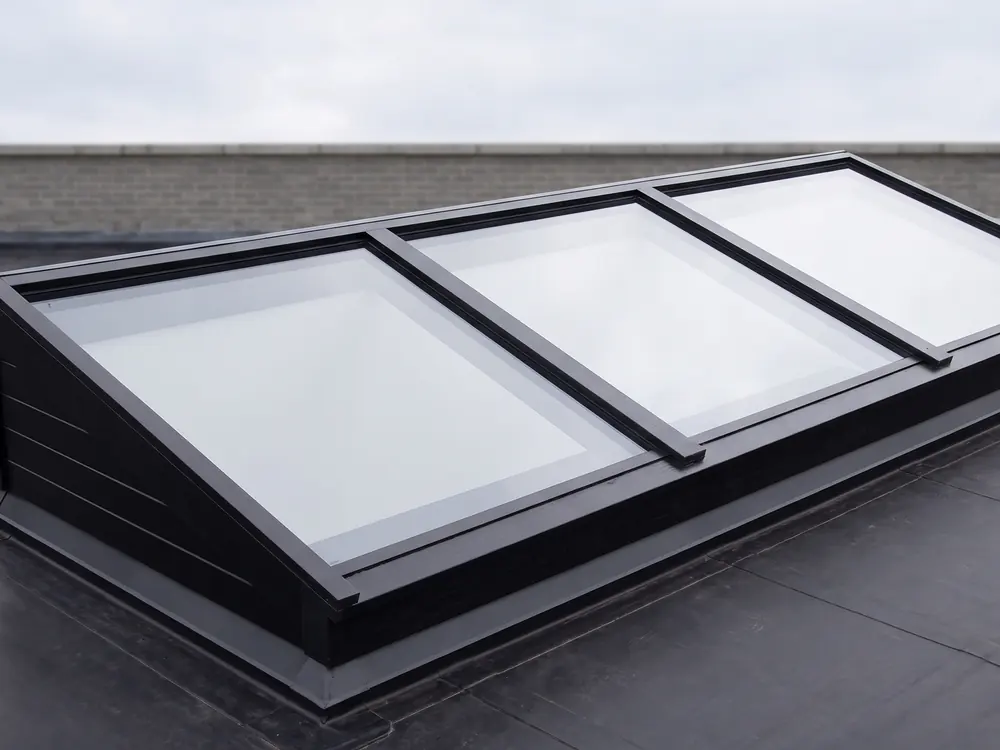
A mono-pitch roof lantern on a rear extension is the most popular combination: one sloping pane on an upstand, right behind the old rear wall, so daylight reaches the middle of the living room.
A free, no-obligation quote tailored to you in just a few clicks. You finish on the quote page, where everything is already filled in.
 Lean-toGable
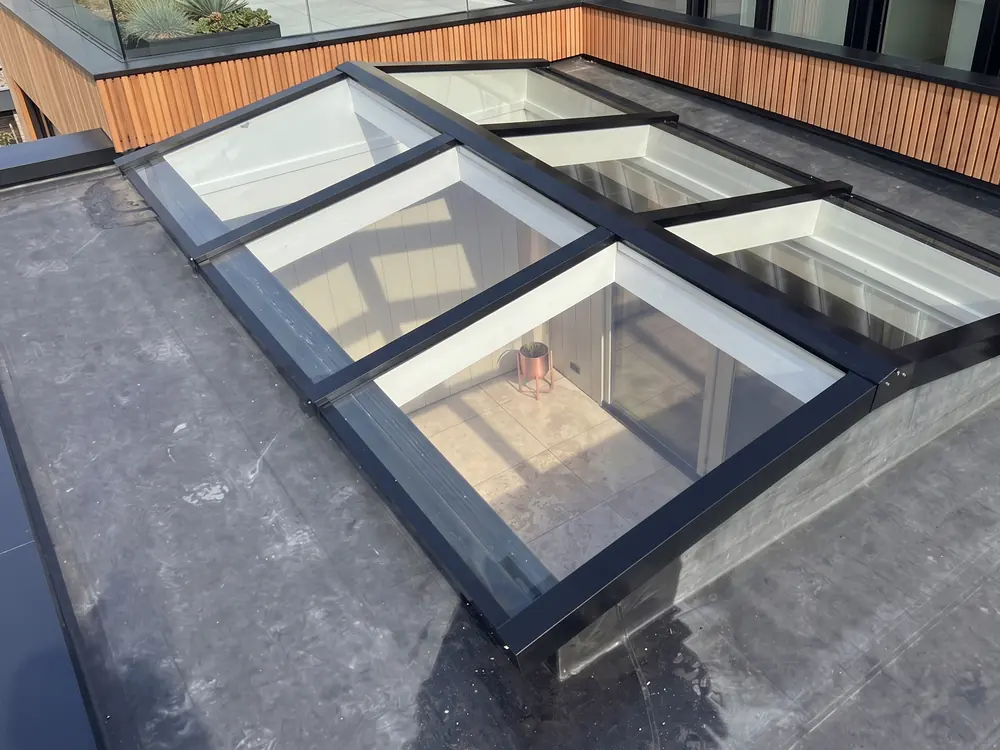
A mono-pitch roof lantern on a rear extension is the most popular combination: one sloping pane on an upstand, right behind the old rear wall, so daylight reaches the middle of the living room. The 1, 2 and 3 metre sizes are always in stock and the lantern has a standard pitch of 8°. DagLichtDesign supplies from €1,532, your own builder fits it.
A rear extension is usually a rectangular room with a flat roof, often 2.5 to 4 metres deep. A mono-pitch roof lantern fits it naturally: one pane of glass lying low and calm in the roof. Inside, you get a strip of daylight across the width of the room.
Even so, a mono-pitch lantern is not always the best choice. If the old rear wall rises well above the extension and you want the glass to finish right against it, a wall-abutting lean-to on the extension makes more sense. If the extension is very wide and deep, also consider a gable or hipped lantern, as these bring light in from more sides. An overview by roof type is on roof lanterns for rear extensions.
Decide on the position first: as close as possible to the old rear wall, because that is where the living room is darkest. Leave space between the lantern and the roof edge for the roofing and drainage.
DagLichtDesign makes a mono-pitch lantern up to 5 metres wide in a single panel without an intermediate bar. On a wider extension, a thermally broken bar is added. What that means for the view is explained in with or without an intermediate bar. The lantern has a standard pitch of 8°, ample for good drainage. More on this in choosing the right pitch.
The lantern sits on an upstand that your builder constructs and insulates on the roof. On most extensions this is EPDM; the detail is covered in connecting a roof lantern to EPDM. Water runs off the low side of the glass onto the flat roof and follows the fall to the existing downpipe.
If the extension faces south, HR++ double glazing is more than enough for a living room or open kitchen, possibly with a solar control coating against heat. If the back of the house faces north or west, triple glazing is a serious option. The quote shows them side by side.
Made-to-measure is ready from 2 weeks after approval. Collection in Barneveld is by appointment, delivery on an agreed date. Your builder works from the printed and digital installation manual. Fitting by the regular installation partner is also possible, as a separate line in the quote. What the extension itself roughly costs is covered in costs of an extension with a roof lantern.
Usually, provided the structure allows it. Your builder or a structural engineer checks whether the roof can take the opening and the weight. The opening, upstand and new roofing follow after that.
The lantern itself costs from €1,532. Size, glass and frame colour set the final price. Your builder's work, such as the upstand and the connection, comes on top. You receive your quote within 24 hours.
Not with a free-standing mono-pitch lantern, because the upstand needs space around it for the roofing. If you want the glass to meet the wall, a wall-abutting lean-to is the right type.
Send a photo or sketch with dimensions. Within 24 hours you receive a quote with glazing options, lead time and price.
Request a quote Get in touchA few questions, a photo or the dimensions, and we will prepare a tailored quote. Prefer to call: +31 342 223 190.
Request a quote More information