
Home
For contractors
About us
Contact
Request a quote
Roof lanterns
Inspiration
Google-rating: 5.0★★★★★from 2 reviews
A roof lantern in a new build is best included at the design stage, before the roof structure is fixed.
A free, no-obligation quote tailored to you in just a few clicks. You finish on the quote page, where everything is already filled in.
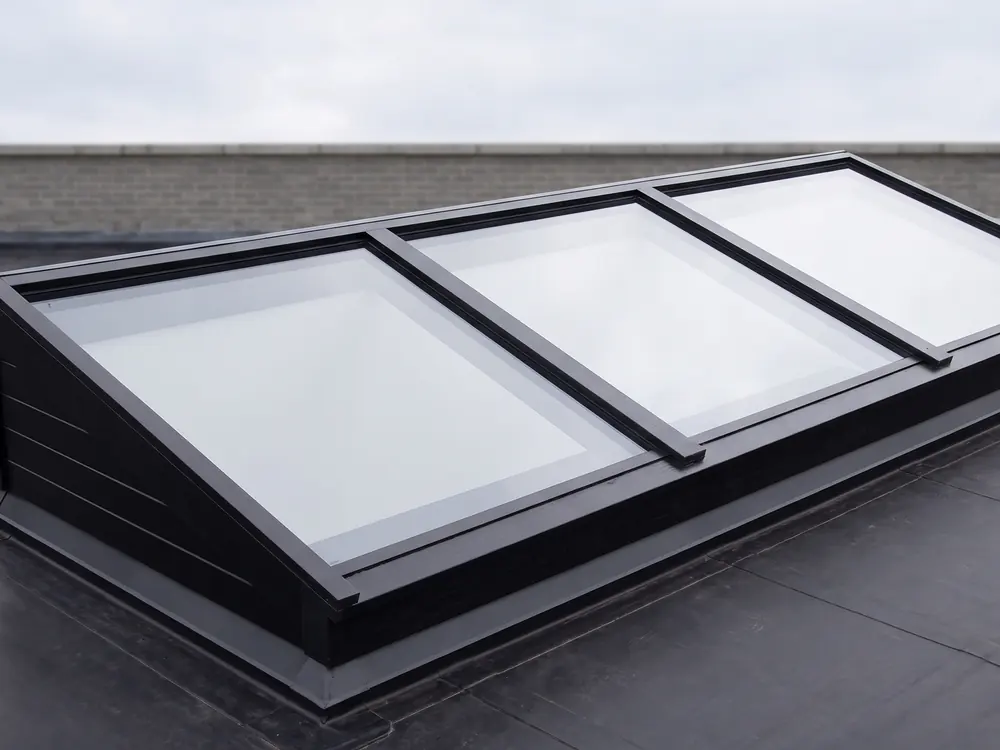
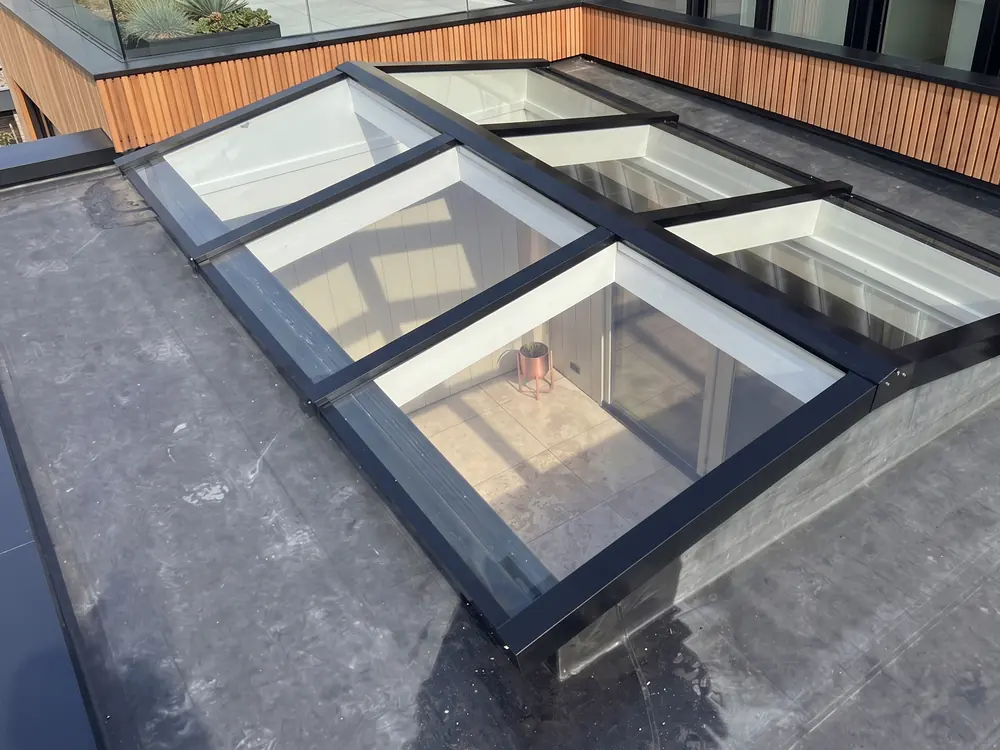 Lean-toGable
A roof lantern in a new build is best included at the design stage, before the roof structure is fixed. The structural engineer can then allow for the roof opening, the insulation connects properly and delivery fits the build schedule. Fitting one afterwards is possible, but usually means more work.
The best moment is during the design, together with the architect or draughtsman. The position of the roof opening is then set before joists, beams or hollow-core slabs are ordered. The structural engineer can include the opening and the extra load in the structure straight away.
A roof lantern also counts towards the daylight in the home. New builds must meet minimum daylight requirements, see the daylight requirements of the Building Decree. A roof lantern can help meet them in a deep living room or a room without windows in the facade.
The drawings need dimensions for the roof lantern and the upstand. On request we supply a CAD file you can include in the construction drawing. Architects will find more under roof lanterns for architects, contractors under roof lanterns for contractors.
Lead time is from 2 weeks after approval, and up to 8 weeks for complex bespoke projects or specific glass choices. So don't order at the last minute, but not months too early either. A good moment is as soon as the roof shell has a fixed date.
The order on site is logical: first the roof structure with the opening, then the upstand and insulation, then the roof covering, and then the roof lantern. Read more about the upstand of a roof lantern. Collection in Barneveld or delivery on an agreed date makes planning easier.
New builds must be well insulated, and a roof lantern is part of the building envelope. Standard HR++ double glazing reaches a U-value of about 1.1 W/m²K, triple glazing around 0.5 W/m²K. Which suits you is explained under triple glazing or HR++ double glazing.
Pay attention to the connection between roof insulation and upstand as well. A well-insulated roof with a cold edge around the roof lantern will still cause condensation. In a new build this is easy to draw correctly from the start. The aluminium frame is thermally broken and available in any RAL colour, so it can match the window frames in the facade.
Yes, but then an opening has to be made in a finished roof. That means extra work on the structure, insulation and roof covering. If you are unsure, you can have the opening prepared in advance.
Yes, contractors get trade prices from the very first project, with no threshold or minimum. With more than three projects per calendar year, a partner discount applies.
No. A photo or sketch is enough. If you already have drawings, send them along and the quote will match the design straight away.
Send a photo or sketch with dimensions. Within 24 hours you receive a quote with glazing options, lead time and price.
Request a quote Get in touchA few questions, a photo or the dimensions, and we will prepare a tailored quote. Prefer to call: +31 342 223 190.
Request a quote More information