
Home
For contractors
About us
Contact
Request a quote
Roof lanterns
Inspiration
Google-rating: 5.0★★★★★from 2 reviews
The Building Decree 2012 was replaced on 1 January 2024 by the Decree on Buildings in the Living Environment (Bbl), under the Environment and Planning Act.
A free, no-obligation quote tailored to you in just a few clicks. You finish on the quote page, where everything is already filled in.
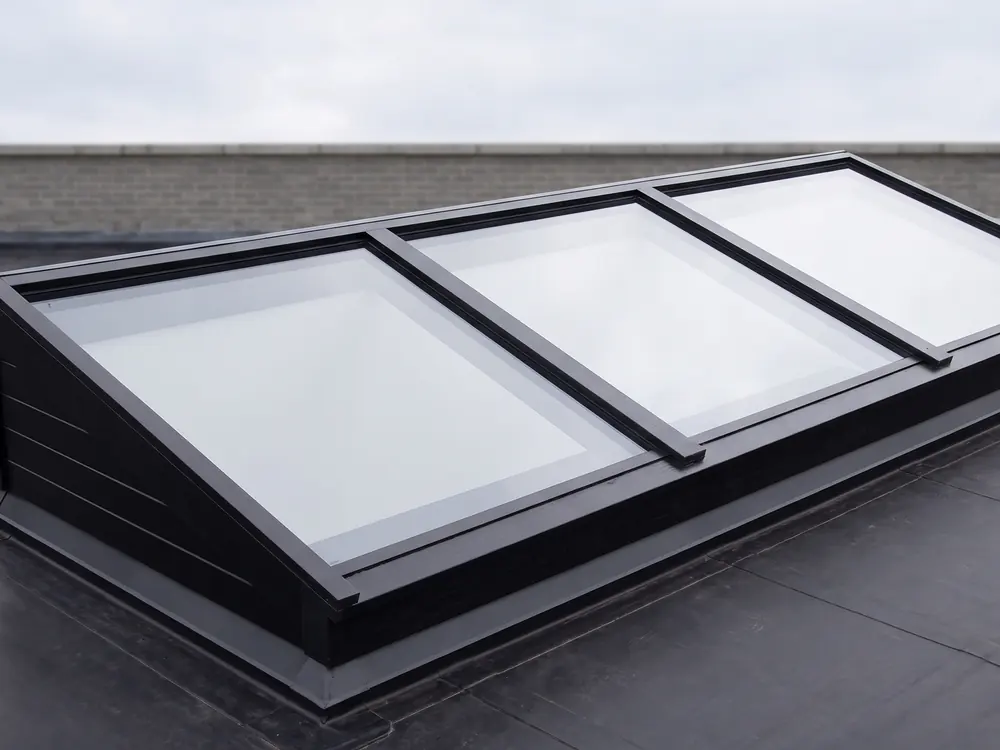
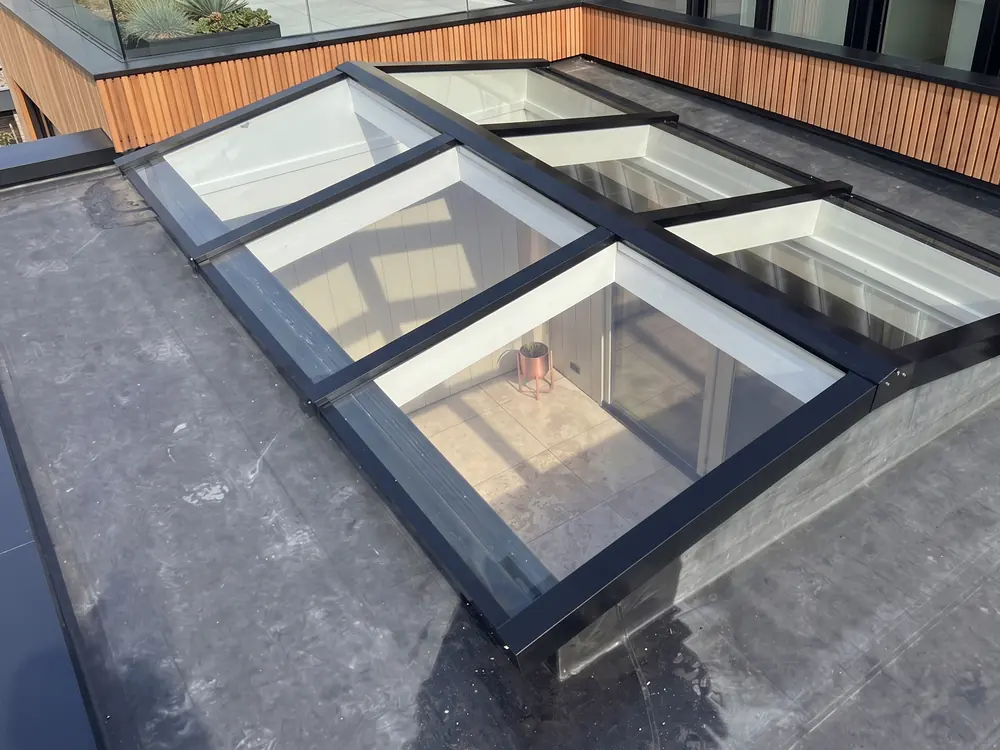 Lean-toGable
The Building Decree 2012 was replaced on 1 January 2024 by the Decree on Buildings in the Living Environment (Bbl), under the Environment and Planning Act. For a new home, broadly speaking, each habitable area needs an equivalent daylight area of at least 10 percent of its floor area, with a minimum of 0.5 m² per habitable room. How this is determined is set out in NEN 2057.
The daylight requirement is not about the number of windows, but about the amount of usable daylight. This is called the equivalent daylight area. For a new home the lower limit is, broadly, 10 percent of the floor area of a habitable area, and each habitable room needs at least 0.5 m².
These requirements were in the Building Decree 2012. Since the Environment and Planning Act came into force on 1 January 2024, they are in the Decree on Buildings in the Living Environment. For most people it feels like a change of name. The exact rules and exceptions can vary by situation. This is a general explanation, not legal advice.
It follows NEN 2057. That standard looks not only at the glass size but also at obstructions: an overhang, a building opposite or a deep reveal. A window in shadow counts for less than a window with a clear view of the sky.
An opening in the roof rarely suffers from obstructions. That is why a roof lantern can come out favourably in the assessment compared with a facade window with an overhang above it. The outcome depends on the situation; have an architect or building surveyor carry it out. Also read how much light a roof lantern gives.
For alterations, different principles usually apply than for new builds. Often the existing level may not become lower than it was. An extension with a roof lantern can make a dark back room lighter, whereas a closed extension reduces the daylight in that room.
Daylight also plays a part in the design of a roof extension or a roof lantern in a new build. Check with the municipality or your architect which requirements apply to your plan.
A practical example: an extension several metres deep behind a living room moves the facade windows further away from the back of the room. The middle of the home then becomes darker. A roof lantern in the extension roof brings the light back where it disappeared. Also read roof lantern or rooflight dome for the choice between the two.
Yes, a roof lantern is a daylight opening and can count in the assessment under NEN 2057. How much it contributes depends on size, position and obstructions. Have an architect or building surveyor determine it if it is needed for a permit.
The minimum is a legal floor, not a target. Many people want clearly more daylight, especially in a deep living room. See also making a dark living room lighter.
The text of the Decree on Buildings in the Living Environment is on the Dutch government's legislation website. For your situation, the municipality is the point of contact, possibly through your architect.
Send a photo or sketch with dimensions. Within 24 hours you receive a quote with glazing options, lead time and price.
Request a quote Get in touchA few questions, a photo or the dimensions, and we will prepare a tailored quote. Prefer to call: +31 342 223 190.
Request a quote More information