
Home
For contractors
About us
Contact
Request a quote
Roof lanterns
Inspiration
Google-rating: 5.0★★★★★from 2 reviews
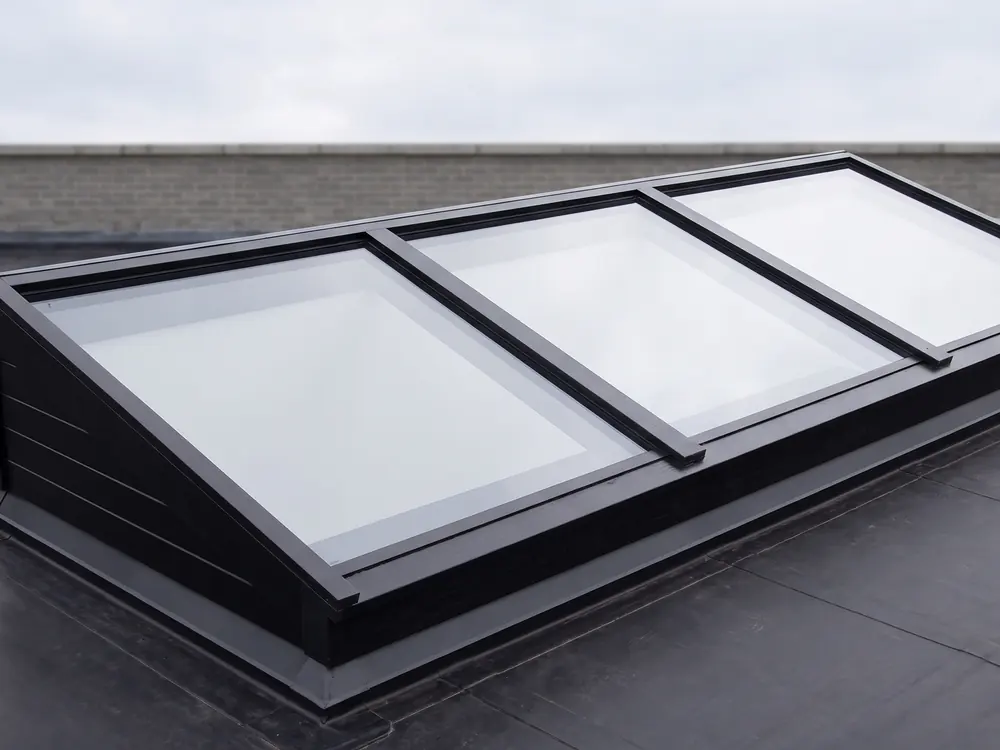
A wall-abutting lean-to roof lantern on a roof extension connects to a higher wall on the roof: the wall of the extension itself or a taller building next door.
A free, no-obligation quote tailored to you in just a few clicks. You finish on the quote page, where everything is already filled in.
 Lean-toGable
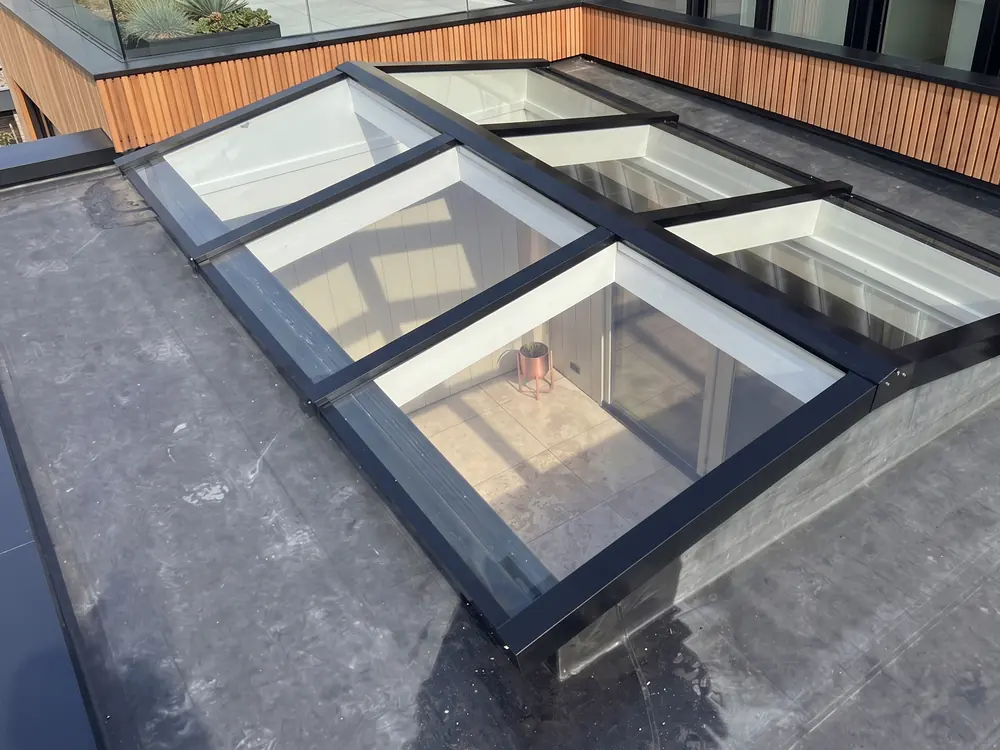
A wall-abutting lean-to roof lantern on a roof extension connects to a higher wall on the roof: the wall of the extension itself or a taller building next door. The room below then gets light from above and along the wall. At height, lifting, wind and safety count for more. It costs from €1,689, made to measure with upstand and flashing profiles.
A roof extension often creates a lower roof section against a higher wall. Think of an extension that does not cover the full width or depth of the house, or one beside a taller neighbouring building. A wall-abutting lean-to roof lantern on a roof extension meets that wall at its high side. Light then falls into the space below, such as a landing, stairwell or bedroom.
If the roof has no higher wall to connect to, a free-standing mono-pitch lantern is simpler. More on the options with roof extensions is on roof lanterns for roof extensions.
A lantern on a second or third storey usually goes up by crane or hoist. Plan that with your builder, together with delivery on an agreed date. Every delivery includes safety instructions for lifting and positioning. More in transporting and lifting a roof lantern.
At height, a roof catches more wind. The structural engineer assessing the roof extension includes the lantern when considering wind and snow. Background is in snow and wind loads on a roof lantern. At height too, the standard pitch of 8° ensures good drainage.
Bedrooms often lie beneath a roof extension. Triple glazing is a serious option there: it loses less heat and dampens sound slightly better than HR++. Read more in triple glazing in a roof lantern. If the lantern faces south, solar control glass keeps the upper floor cooler, because heat rises and lingers at the top of the house.
The connection to the wall uses a wall abutment profile with an EPDM lead substitute flashing or a zinc flashing. An extension clad in timber or finished in render gets a different profile from a brick wall. Water runs away from the wall to the outlet of the lower roof section.
A roof extension is almost always built by a contractor. They often order directly, with trade prices from the first project and one fixed point of contact; see roof lanterns for contractors. A CAD file is available on request. The lead time from 2 weeks fits most build schedules. What the extension roughly costs is on costs of a roof extension with a roof lantern.
The roof extension usually does. The lantern itself generally does not need separate permission. Check with your local council what applies to your situation before you order.
Yes. DagLichtDesign supplies both homeowners and contractors. You request a quote yourself and your builder fits it. Fitting by the regular installation partner is available on request, as a separate line in the quote.
Usually by crane or hoist, depending on size, weight and access. Your builder plans this together with the delivery date. The installation manual includes safety instructions for lifting and positioning.
Send a photo or sketch with dimensions. Within 24 hours you receive a quote with glazing options, lead time and price.
Request a quote Get in touchA few questions, a photo or the dimensions, and we will prepare a tailored quote. Prefer to call: +31 342 223 190.
Request a quote More information