
Home
For contractors
About us
Contact
Request a quote
Roof lanterns
Inspiration
Google-rating: 5.0★★★★★from 2 reviews
A 1930s house is often deep, with a through room that gets even darker after a rear extension.
A free, no-obligation quote tailored to you in just a few clicks. You finish on the quote page, where everything is already filled in.
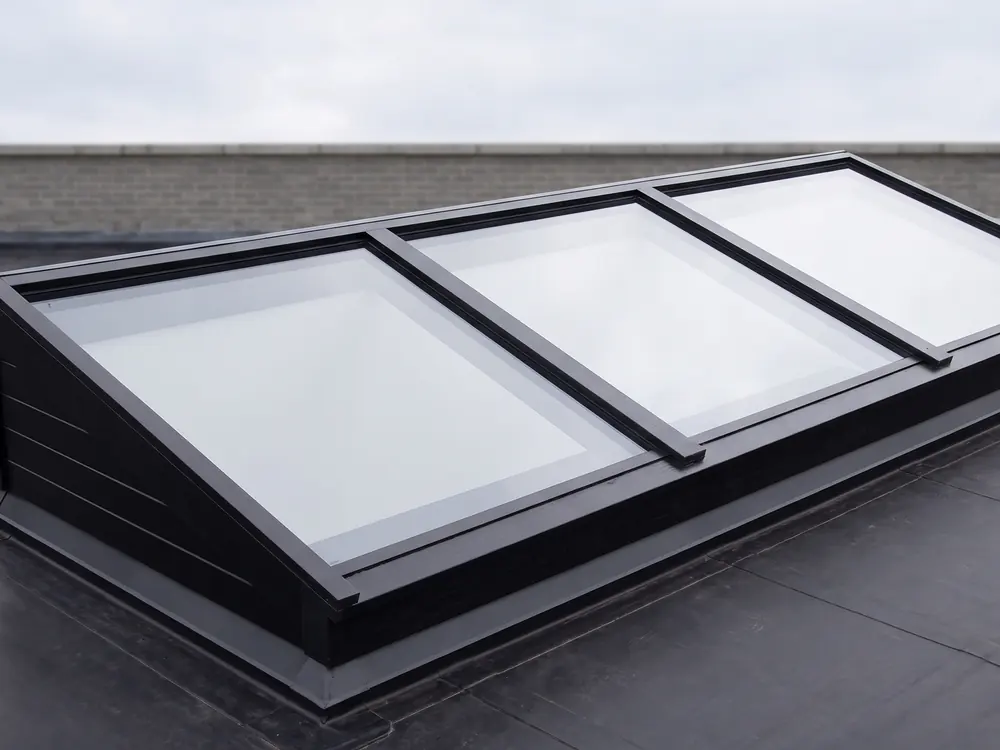
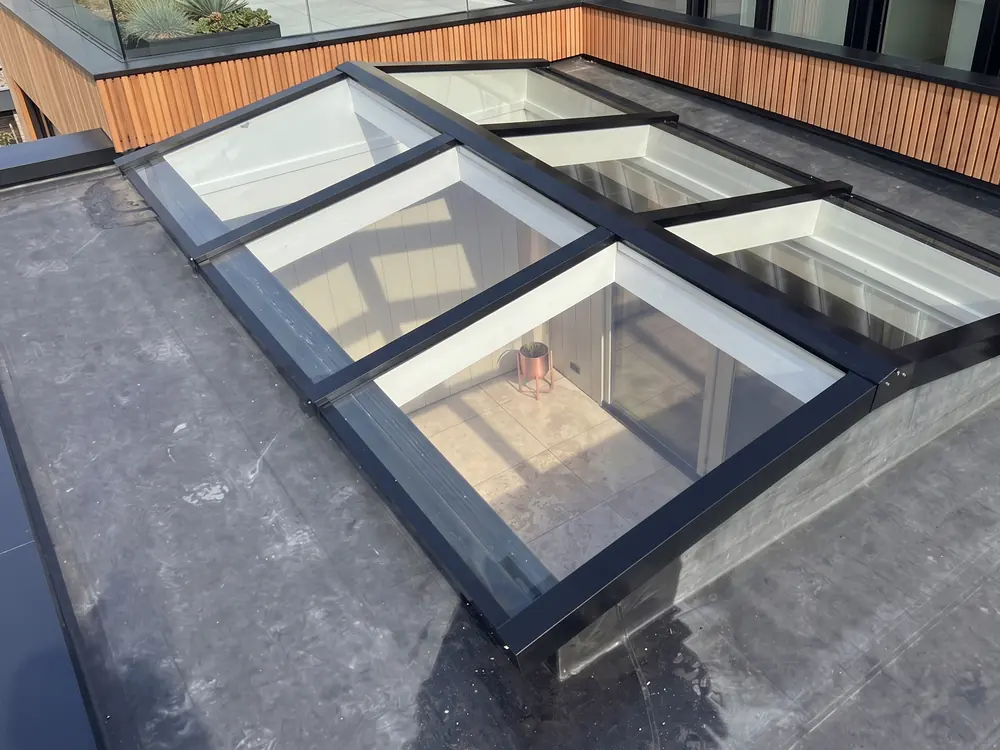 Lean-toGable
A 1930s house is often deep, with a through room that gets even darker after a rear extension. A roof lantern in the extension brings the daylight back. For a classic look, a gable roof lantern works well; a lean-to is the calm and more affordable choice.
Houses from the 1930s are often deep and narrow, with a front and back room one behind the other. The back room looks out onto the garden. Add an extension there and that back room barely gets any direct light. The kitchen or dining area in the extension is bright; the old room in between turns dark.
A roof lantern directly behind the old rear wall largely solves that. Daylight enters from above the extension and reaches into the middle room. Read more about this effect in a roof lantern in an extension.
1930s architecture is rich in detail: stained glass, bay windows, pitched tiled roofs. A gable roof lantern matches that well. Two glass surfaces with a ridge have a classic shape that, on an extension, recalls an old glasshouse or orangery.
If you want to keep it calm and clean, choose a lean-to roof lantern. It sits low in the roof, is less visible from the garden and has the lowest starting price, €1,532. A gable starts at €2,399. If the roof lantern meets the old rear wall directly, a wall-abutting lean-to is the matching type.
Many 1930s houses have white or cream frames with dark accents. RAL 9016 traffic white matches white frames, while RAL 7016 anthracite or RAL 9005 jet black gives the look of a steel window. Bicolour is possible too: a different colour inside than outside. More help choosing is in choosing a frame colour for your roof lantern.
Bars in the glass create a divided look that suits the character of the period. If you want as little frame in view as possible, read with or without an intermediate bar.
At the back, an extension is often permit-free under certain conditions. If your house is in a protected townscape or is a listed building, stricter rules apply. Always check with your local council.
HR++ double glazing is standard and more than enough for most living rooms and open kitchens. If the extension faces north or west, or the roof lantern is above a bedroom, triple glazing can be worthwhile. See triple glazing or HR++ double glazing.
Often yes, if the structure allows it. Have a builder or structural engineer assess whether an opening can be made in the roof and how it is supported. A photo or sketch is enough for a first quote.
Send a photo or sketch with dimensions. Within 24 hours you receive a quote with glazing options, lead time and price.
Request a quote Get in touchA few questions, a photo or the dimensions, and we will prepare a tailored quote. Prefer to call: +31 342 223 190.
Request a quote More information