
Home
For contractors
About us
Contact
Request a quote
Roof lanterns
Inspiration
Google-rating: 5.0★★★★★from 2 reviews
A wall-abutting lean-to roof lantern on an extension meets a higher wall directly at its high side, whether your own house or the neighbours'.
A free, no-obligation quote tailored to you in just a few clicks. You finish on the quote page, where everything is already filled in.
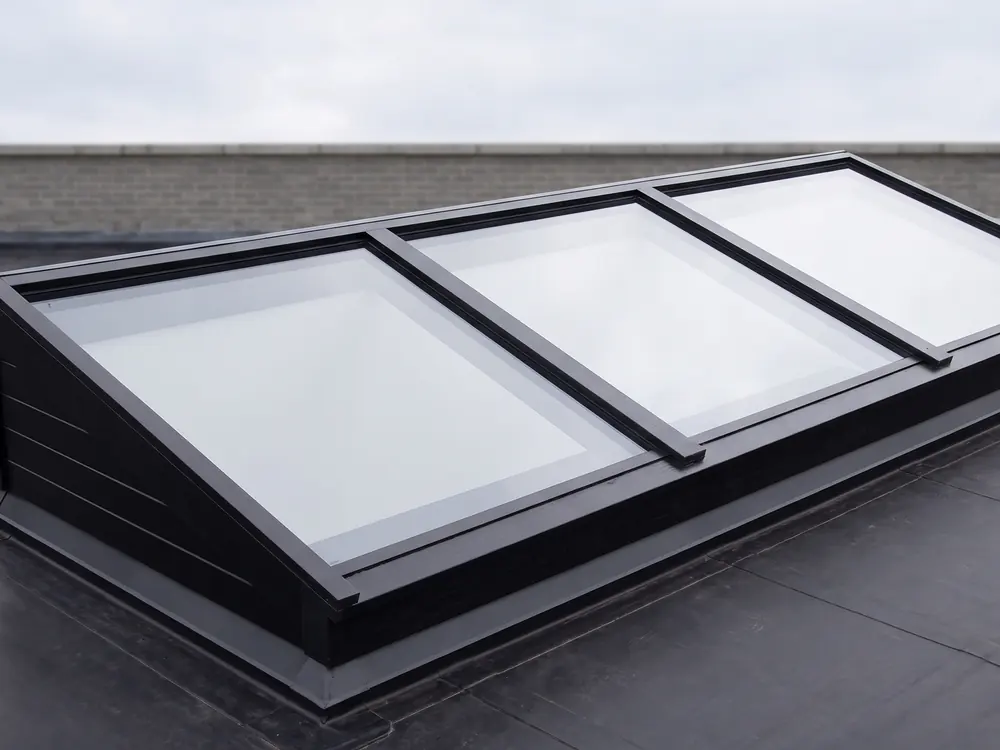
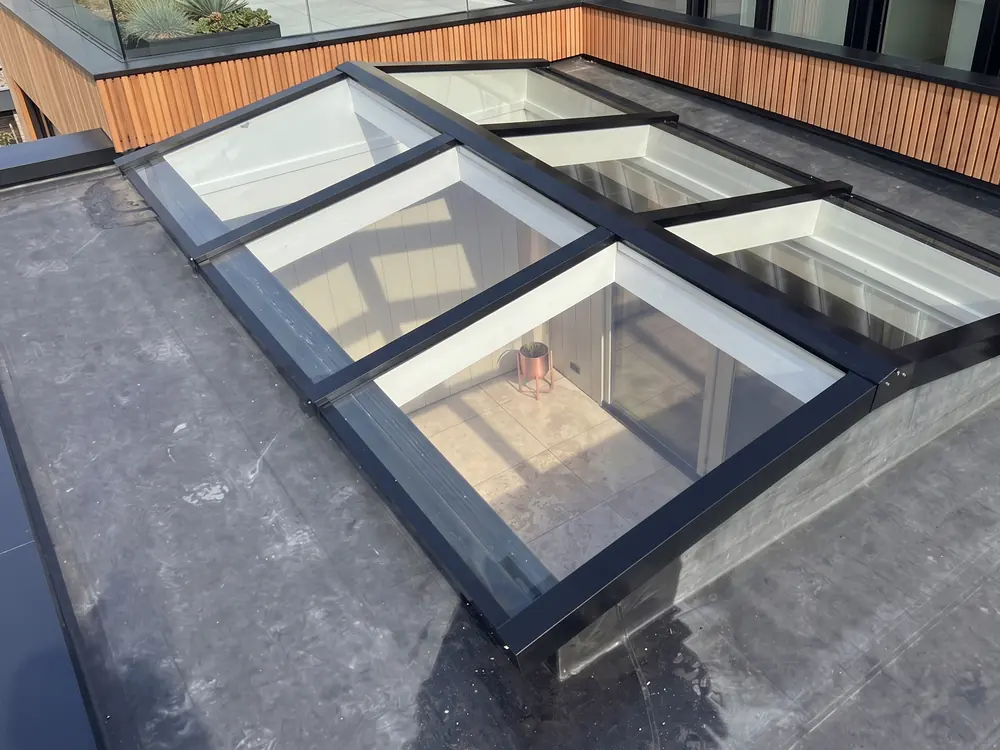 Lean-toGable
A wall-abutting lean-to roof lantern on an extension meets a higher wall directly at its high side, whether your own house or the neighbours'. You get light from above and down along that wall, with no solid strip in between. It is supplied made to measure with an upstand and the flashing profile that suits your wall type, from €1,689.
An extension often stands against a wall that continues higher. In a terraced house that is the neighbours' wall or a party wall, in an end-of-terrace house the side wall of your own home. A wall-abutting lean-to roof lantern uses that wall as its connection point: the glass runs right up to it. A light-coloured wall also reflects the light into the room.
If there is enough space to set the lantern free on the roof, or you would rather not touch the wall, an ordinary mono-pitch lantern is simpler. See mono-pitch roof lantern on an extension. General considerations for extensions are on roof lanterns for extensions.
Fixing to a wall or party wall that is not yours is only possible with the owner's consent. Put that agreement in writing before you order. If the wall is on the boundary, council rules often apply to the extension itself as well. What to look out for with a terraced house is covered in a roof lantern against a terraced house.
A wall-abutting lean-to has a standard pitch of 8°, enough for good drainage. The further the glass reaches into the extension, the higher its upper side meets the wall. So measure how much height is available above the extension roof up to a window, roof edge or overhang above it.
The wall connection is the most important detail. Water running down the wall must be led over the lantern, not behind it. DagLichtDesign supplies a wall abutment profile for this, with an EPDM lead substitute flashing or a zinc flashing, depending on the wall. Brickwork, timber cladding, render, sand-lime brick and concrete panels each get the profile that belongs with them.
If you choose zinc, the details are in connecting a roof lantern with zinc. The low side sits on the upstand, which is supplied made to measure; how it works is explained in the upstand of a roof lantern. Water runs away from the wall to the extension's outlet.
A wall-abutting lean-to costs from €1,689. Because it is always made to measure, it is ready from 2 weeks after approval. After delivery, your builder fits it using the manual for this roof type. What else determines the price is on what a wall-abutting lean-to roof lantern costs.
A mono-pitch lantern stands free on the roof, with an upstand all round. A wall-abutting lean-to connects at its high side to a higher wall, using a wall abutment profile. That is why a wall-abutting lean-to also lets light down along that wall.
HR++ double glazing is standard and suits most extensions. If the extension faces north or west, or will be a bedroom, triple glazing is worth considering. Facing south, you might choose solar control glass.
Yes. Timber cladding has its own flashing profile, just like brickwork or render. Mention the wall type in your request and that profile is supplied with the lantern.
Send a photo or sketch with dimensions. Within 24 hours you receive a quote with glazing options, lead time and price.
Request a quote Get in touchA few questions, a photo or the dimensions, and we will prepare a tailored quote. Prefer to call: +31 342 223 190.
Request a quote More information