
Home
For contractors
About us
Contact
Request a quote
Roof lanterns
Inspiration
Google-rating: 5.0★★★★★from 2 reviews
A hipped roof lantern on a commercial building brings daylight into a canteen, showroom, practice room or ground floor office.
A free, no-obligation quote tailored to you in just a few clicks. You finish on the quote page, where everything is already filled in.
 Lean-toGable
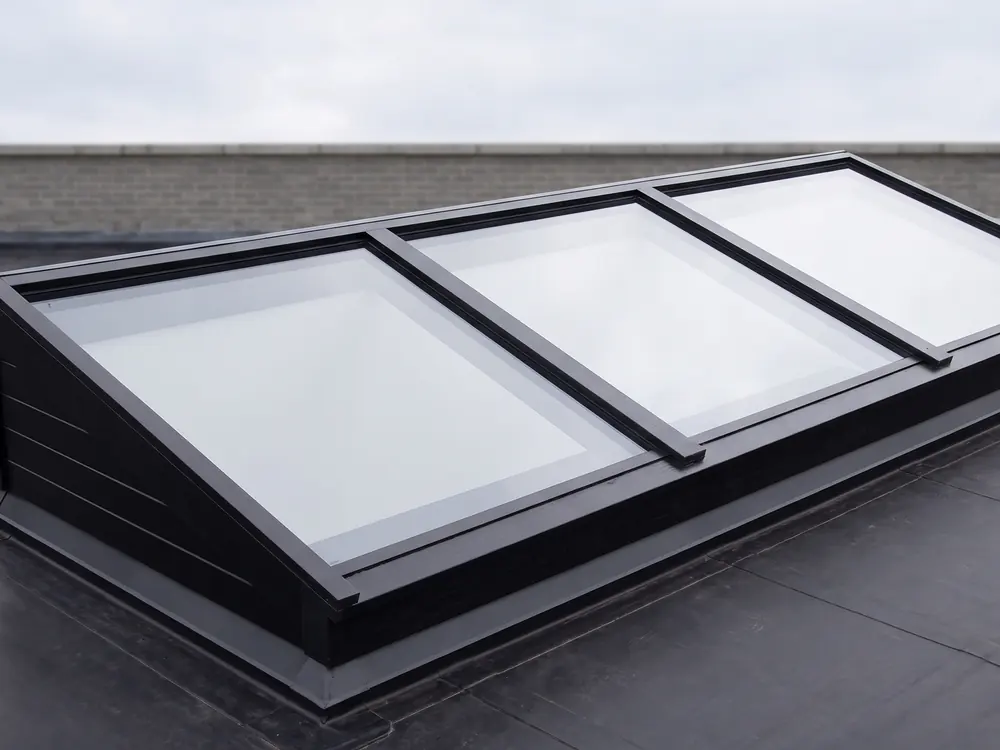
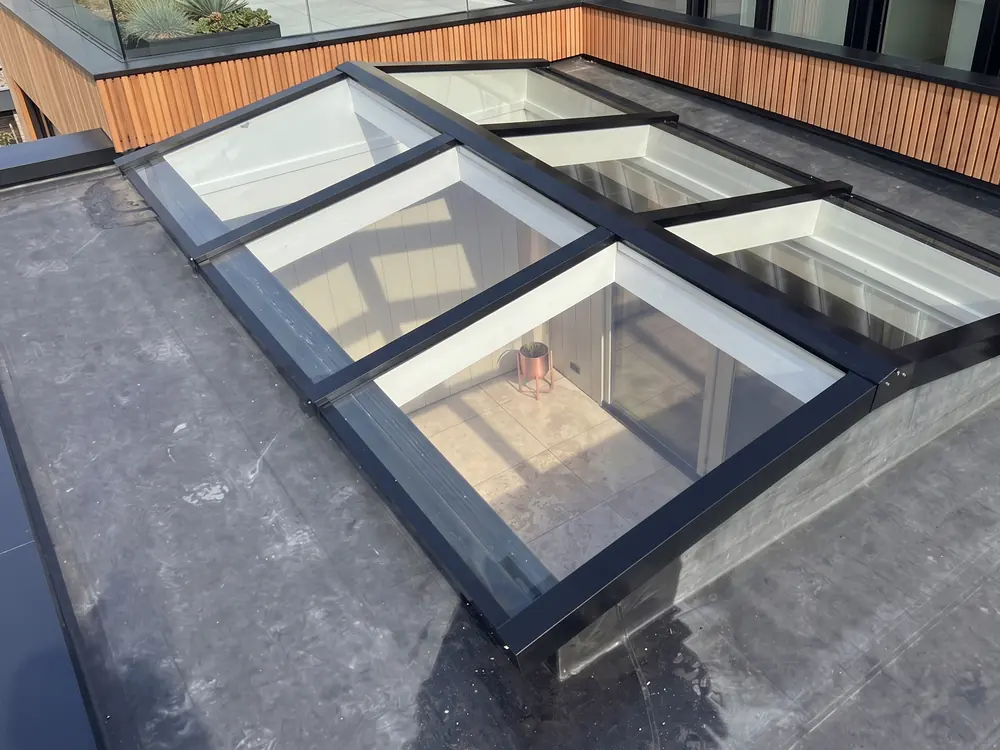
A hipped roof lantern on a commercial building brings daylight into a canteen, showroom, practice room or ground floor office. It has four sloping sides and concealed drainage. As standard it takes up to 9 m² of glass in one piece, larger with segmentation. For a long production hall, a row of lean-to roof lanterns is often more practical.
A hipped roof lantern works as a central source of light in a room where people gather or clients are received: a canteen, showroom, waiting room, practice or meeting room. The light comes from four directions, so no wall stays dark. In a space that is often re-let or refitted, such a lantern remains a fixed landmark.
In a long hall or workshop you want to spread the light along the whole length instead. Then several lanterns in a row are often more logical. DagLichtDesign thinks along about the layout for commercial buildings. See also a roof lantern in a commercial building.
As standard a hipped lantern takes up to 9 m² of glass in one piece. If the room is larger, the lantern is segmented with concealed mullions so it remains one lantern. The standard pitch is 8°. On a commercial roof with a high parapet, the lantern is hardly visible from the street.
A commercial roof often carries plant, solar panels and walkways. Have a structural engineer assess the load-bearing capacity around the opening. A CAD file of the lantern is available on request, so the architect or engineer can add it straight into the drawing. See also roof lanterns for architects.
On a commercial roof, engineers walk around to maintain installations. A roof lantern is not a walking surface. So plan edge protection or a barrier around the glass in advance. Read fall protection and safety with a roof lantern.
Staff and clients walk in the room below. Safety glass to the NEN standard is then the logical choice. Laminated glass stays attached to the interlayer if it breaks. More in safety glass and laminated glass.
Contractors get trade prices from the very first project, with no threshold or minimum. With more than three projects per calendar year a partner discount applies, built straight into every quote. You have one fixed point of contact. Read more in roof lanterns for contractors. Lead time is from 2 weeks after approval, up to 8 weeks for complex bespoke work. For urgent schedules a rush option is sometimes possible.
A hipped lantern starts from €3,481. Larger segmented lanterns, safety glass and triple glazing raise the price. See the cost of a roof lantern on a commercial building or request a quote.
Usually yes, provided the structure allows it. A structural engineer assesses the load-bearing capacity. The upstand is connected to the existing roof covering, usually EPDM or bitumen.
No, your own contractor installs it using the installation manual. Installation by the regular installation partner is available on request, as a separate line in the quote.
Send a photo or sketch with dimensions. Within 24 hours you receive a quote with glazing options, lead time and price.
Request a quote Get in touchA few questions, a photo or the dimensions, and we will prepare a tailored quote. Prefer to call: +31 342 223 190.
Request a quote More information